
Emergency Fallout Shelter Plan (Underground, Extended Stay)
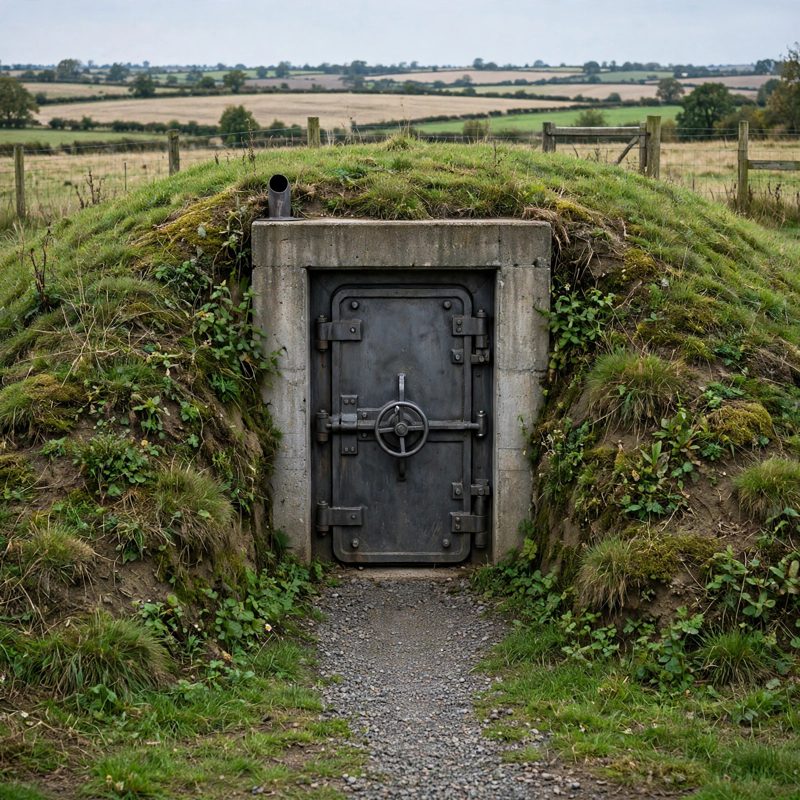
Not a standard off-grid kit. This is the top-of-the-line, above-and-beyond rebuild of the underground fallout shelter - safer by design, with every claim below naming a real feature drawn into the plan itself.
DISCLAIMER — READ BEFORE YOU BUILD: This plan was designed from standard, time-tested building practice. It has NOT been reviewed, checked, or stamped by a licensed engineer, and it is not represented as meeting any specific building code or standard. Soil, water table, wind, and weather conditions vary by location — it is the builder's responsibility to check local codes and permit requirements and to adapt the build to their own ground and conditions. You build at your own risk.
THE BUILD: an underground extended-stay shelter, 8 x 12 ft inside (96 x 144 in) with 84 in of clear height, fully grouted rebar-reinforced block walls, a 6 in reinforced concrete roof under a full 36 in of earth cover, two double bunks for four, a sanitation corner, 110 gallons of stored water, and TWO EXITS at opposite ends - a sloped dogleg main entry with a steel door (the bend blocks any straight-line path into the room) and a gasketed, counterbalanced escape hatch through the roof that opens from inside without tools.
RADIATION, STATED HONESTLY: shielding is described in standard civil-defense halving-thickness terms - each roughly 3-4 in of packed earth (2-3 in of concrete) roughly halves the gamma passing through it, and this build stacks 36 in of earth over 6 in of concrete. The plan claims NO protection-factor number and no guarantee, because real shelters leak through entries and vents and workmanship decides the rest. What it claims is checkable features: deep mass cover, a dogleg entry, vent lines routed through the walls (never straight through the cover), and two exits so the shielding never becomes a trap.
FIVE SYSTEMS ORDINARY BUNKER PLANS LEAVE OUT, ALL DRAWN IN: (1) A FLOOR THAT CAN NEVER POND - graded 1/8 in per ft (1-1/2 in over 12 ft, verified two ways) to ONE low-corner sump basin, a main pump bought by its published head curve at 12 ft of head (25-35 gpm class) against a computed 11 ft of actual lift, a check valve, a 12V battery backup pump in the same basin, and a printed bucket-test schedule (every 3 months and before storm season). (2) AIR THAT CIRCULATES AND CAN SEAL - 6 in lines through the walls to screened terminations 40-100 ft away, intake low and exhaust high, in-line fan pairs working push-pull on the long runs (the shelter's 672 cu ft needs only 11.2 cfm for an air change an hour), lockable shutoff valves for a fallout seal, two to three solar vent heads spread on the surface, and a FILTERED hand-crank intake (Kearny pattern, HEPA on the intake line) for sealed times. The plan states honestly that sealed time is limited by the occupants' own CO2 (worksheet included, roughly 3-4 hours to 1 percent for four resting adults) - and the crank rota is what makes a seal livable. (3) WATER IN THE RIGHT ORDER - 110 gallons stored (27 days for four at 1 gal per person per day, shown two ways), then a groundwater gallery outside the waterproofing feeding by gravity through a sealed sleeve to an interior shutoff, a sediment + ceramic/carbon gravity filter, and a labeled spigot, with a dry-season test hole deciding gallery vs rainwater feed to the same tap; honest language throughout (shallow groundwater is NOT automatically clean; filter + boil when in doubt); a two-burner boiling station with the flame rule stenciled (flame only with vents running - CO) and an electric kettle off its own battery as the sealed-time reserve. Stored first, groundwater second, surface last. (4) AN ANTI-FLOAT, DRAINED STRUCTURE WITH THE MATH SHOWN - worst-case uplift with groundwater at the surface is 67,766 lb, computed two independent ways that agree; resisting weight is 91,479 lb from the fully grouted walls, the roof and its earth cover, and the soil column on the wide 24 in footing flange - a stated 1.35x safety factor - plus a drainage-first site rule and a perimeter drain that keeps water pressure (a computed extra 674 psf if it ever stood against the wall) off the grouted walls. (5) DISTRIBUTED QUIET POWER - sump, vents, lights, and kettle each on their OWN LiFePO4 battery in a closed box (35 Ah for the burst-load sump with the largest disguised floodlight-class charger; 35 Ah vents; 20 Ah lights; 35 Ah kettle reserve), charged by camouflaged yard-light-class solar units with the honest wattage ceiling stated in the plan, any lead-acid substitution vented into the exhaust line, plus a full spares inventory stored inside (spare in-line fans of the same model, spare battery stored discharged at storage charge, spare HEPA and filter elements, fuses, valve seals, spare float switch and check valve, hatch and door gaskets).
EVERY MEASUREMENT VERIFIED TWO WAYS: footprint chains (96+8+8=112, 144+8+8=160), the 138 in dig stack (36+6+84+4+8), block count 334 two ways (32 per course x 11 courses minus 18 for the door, and wall area / 128 sq in), all four concrete volumes (footing 2.11, floor 1.19, roof 2.59, grout 3.09 cu yd), floor grade, roof weight and load (375 psf actual against a 450 psf design - 1.2x margin, foot traffic only, never vehicles), footing soil pressure 1,150 psf against a 1,500 psf allowable computed per-area AND per-linear-foot, drainage fall, gravel volumes, water-storage days, and rebar tallies checked against grid density. Every fastener is bite-checked (hatch anchors embed 3-1/4 in in the roof; door lags and step-irons bite 3-3/4 in into the grouted cores - which is why every core is grouted; bunk cleats bite 1-1/2 in) and every load-bearing part rests ON a dimensioned support.
BEGINNER-FIRST, IN DEPTH: terms defined at first use (halving thickness, dogleg entry, Kearny blower, head, push-pull), a practice section (practice block corner, the 1-1/2 in grade with a bucket, reading a pump curve, the five-minute crank drill) before you dig, 37 continuously numbered steps, 12 labeled diagrams - one at every technique step - a stop-and-check after each of the 8 stages, mistake fixes for every stage, the sanitation system treated as life support, sourcing with a good/better path and costs labeled estimates, and a final checklist.
You receive: the PDF plan only (digital download, no physical product ships) with materials list, cut/layout dimensions, full verification section, and the printed test schedule. Full build plans and material list in the TheWorkshopBlueprint website store at theworkshopblueprint.shop.