
Entryway Mail & Key Organizer Cabinet Plan - Wall-Mounted, Stud-Anchored, 3 Mail Tiers + 6-Hook Key Rail
Not a standard off-grid kit - top-of-the-line, above and beyond the old style - safer by design, and every claim below names a real feature drawn into the plan itself.
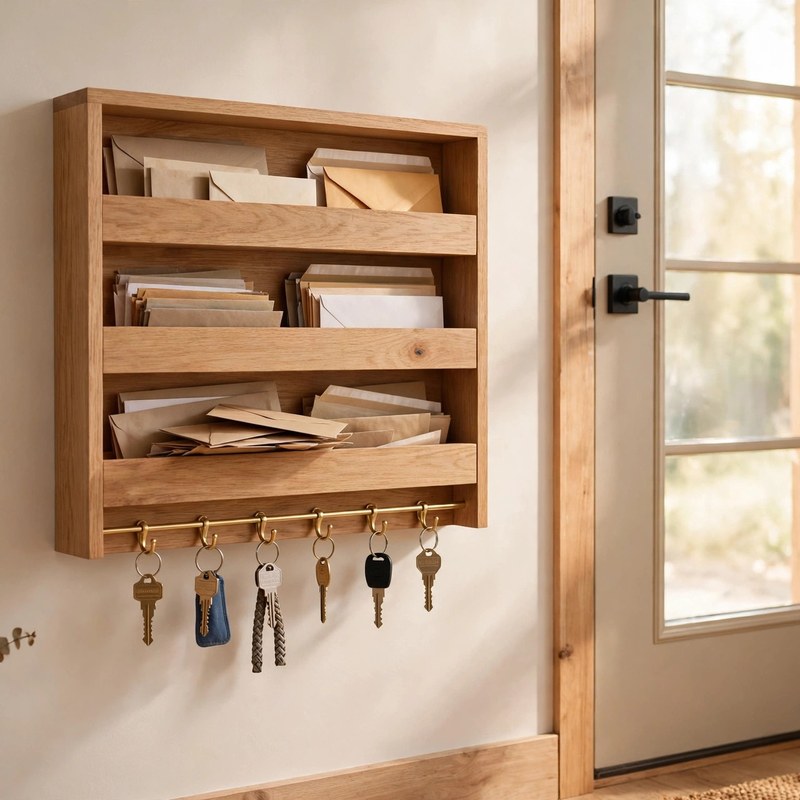
THE BUILD: a shallow wall-mounted entryway cabinet, 30 in wide x 24 in tall x 5-1/2 in deep outside, with three flat mail tiers (5 in and 5 in clear over an 11 in lower section), a six-hook key rail, and a front lip that keeps the catch-all load in the lower section. Interior width 28-1/2 in. This is a built carcass hung from dimensioned mounting rails into two wall studs - distinct from a free-standing hall table and from hook strips screwed wherever they land.
SAFER BY DESIGN - THE ENTRYWAY-ORGANIZER FAILURES ARE DESIGNED AGAINST: (1) TEARING OFF THE WALL is answered with stud-only mounting and printed math: two full-width mounting rails (top and bottom), six #10 x 3 in screws into two studs with 1-1/2 in of bite each, worked in the plan at about 7.7 lb of shear per screw and about 2.3 lb of pull-out tension per top screw at the 46 lb design total - against a deliberately conservative 300 lb planning capacity, a factor of about 6.5. Drywall anchors are refused by name for this loaded cabinet: an anchor's grip is the plasterboard's strength, and plasterboard is not a structure. A screw that spins or brings out only plaster dust has missed its stud and, under this plan's printed gate rule, comes out and is re-driven into wood - never left in place, never doubled with an anchor. (2) SHELVES LETTING GO is designed out: both shelves rest on support cleats screwed to the cabinet sides, so contents load passes shelf to cleat to side to rails to studs with wood bearing on wood - no shelf hangs on screws in its end grain. (3) SWINGING ON A TOP RAIL is answered with the bottom rail screwed to the same two studs, pinning the cabinet flat, with a loaded swing check in the final gate. (4) HOOK SCREWS POKING THROUGH are answered with a reach-checked schedule: hooks are specified on #6 x 5/8 in screws (tip about 1/8 in short of the key rail's back face) because the longer packet screws supplied with many hooks were checked against this 3/4 in rail and failed it. (5) HIDDEN WIRING at the screw points is answered with a scanner survey of all six points before any pilot is drilled, studs proved by two methods (scanner plus magnet), and a printed stop rule for masonry and metal-stud walls, where this timber-stud mounting math does not apply.
EVERY MEASUREMENT VERIFIED TWO WAYS - THREE FULL CHECKS PRINTED IN THE PLAN: (1) WIDTH AND HEIGHT CHAINS: width by parts (3/4 + 28-1/2 + 3/4 = 30 in) and by the back panel landing flush on all four outer faces; interior height by the spend (5 + 3/4 + 5 + 3/4 + 11 = 22-1/2 in) with shelf lines marked from BOTH datums so a marking error shows as a mismatch before cleats are screwed. (2) ENVELOPE FIT: a #10 envelope (9-1/2 x 4-1/8 in) lies flat in every tier by dimension - including the top tier, where the mounting rail leaves 4-1/2 in of clear depth against the envelope's 4-1/8 in - and a 9 x 12 in envelope stands upright in the 11 in lower section; both fits are then proved with the builder's own real mail, twice, on the bench and again on the wall. (3) MOUNTING LOAD: cabinet weight built up by parts (843 sq in of 3/4 in parts = 632 cu in, plus back and rails, about 902 cu in = about 18 lb, then weighed for real at finishing), design total 46 lb with contents capped at 28 lb, checked by the shear route (46 / 6 screws = 7.7 lb each) AND by the tipping-moment route (46 lb x 4 in = 184 in-lb over a 20 in rail couple = 9.2 lb across the four top screws) - both routes printed with formulas so a heavier solid-wood build can be recomputed. Every screw in the build is reach-checked, and the install ends with a weighed load test at the full 46 lb held for ten minutes.
BEGINNER-FIRST, IN DEPTH: every term defined at first use (stud, on centre, mounting rail, cleat, bite, bearing, shear vs pull-out), a practice-first stage proving the cleat joint under load, stud-finding by two methods, and the exact 1-1/2 in mounting bite on a stud offcut, 24 continuously numbered steps in 5 stages, 12 labelled diagrams placed at their steps, a stop-and-check after every stage (stud transfer verified by the spacing check, back flush on four faces, tiers taped at 5 / 5 / 11 in, all six screws read as biting wood, load test passed), mistake fixes (a spinning screw, an out-of-level hang, a rocking shelf, mail catching the top rail, a loose hook, a split back, a move to different stud spacing, the wrong wall type), a good/better materials path (birch plywood and plywood rails vs hardwood mounting rails that hold clamp load for the cabinet's life, Baltic birch shelves, and solid brass hooks), and sourcing with exactly what to order including the plywood yield math and the hardwood-board correction (the 8 ft board, not the 6 ft - the arithmetic is printed).
You receive: the PDF plan only (digital download, no physical product ships) with cut list, materials list, stud worksheet, full two-way verification section, and final completion checklist. Full build plans and material list in the TheWorkshopBlueprint website store at theworkshopblueprint.shop.