
Outdoor Dog Wash Station Plan - Raised Platform, Dog Ramp, Drainage Tray
Not a standard off-grid kit - top-of-the-line, above and beyond the old style - safer by design, and every claim below names a real feature drawn into the plan itself.
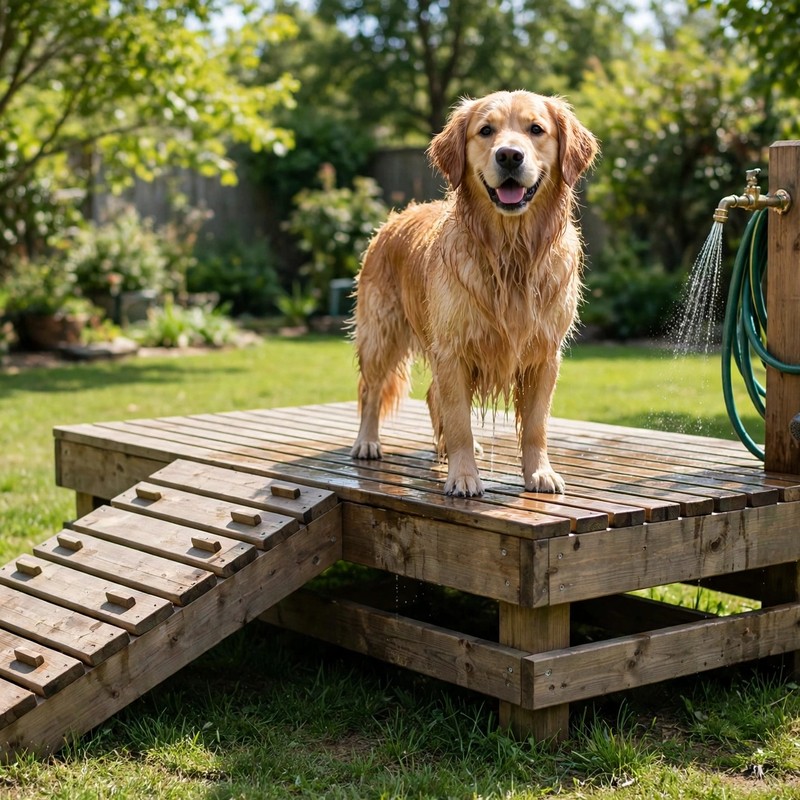
THE BUILD: a raised outdoor dog wash station with a 48 x 40 in slatted platform at a 24 in deck height, a cleated access ramp the dog climbs itself (24 in rise over a 72 in run, a 1-to-3 slope), a sloped drainage tray under the deck falling 1/4 in per foot to a corner drain, a hose bibb post with a hand-shower wand holder, and a through-bolted tether eye. Sized for a stated design load of 300 lb - a 150 lb dog, a 100 lb handler lean, and a 50 lb dynamic allowance - with the load worked two ways in the plan.
HONEST STATEMENT, printed in the plan itself: this plan makes NO cleaning or drying performance claim. It guarantees the structure - a platform of verified size at a back-friendly height, a ramp at a slope a dog can climb, and drainage proven by a 2-gallon bucket test before the first wash.
SAFER BY DESIGN - THE WASH-DAY FAILURES ARE DESIGNED AGAINST: (1) LIFTING A WET LARGE DOG is answered with the dog's own ramp - cleats every 12 in on an 18 in wide plywood surface, stringer feet on pavers. (2) STANDING DIRTY WATER is answered with 1/4 in deck gaps over a tray sloped 3/4 in over its 36 in run to one drain corner. (3) A TETHER THAT PULLS OUT is answered with a 3/8 in eye bolt passed through the end rim with a washer and nut on the far side - never a screw-in eye. (4) SCREW POINTS UNDER THE RAMP are designed out: cleat screws are specified at 1-1/4 in against 1-1/2 in of stock, so no point can pass through to a paw.
EVERY MEASUREMENT VERIFIED TWO WAYS: deck width by boards-plus-gaps (7 x 5-1/2 + 6 x 1/4 = 40 in) and by frame (37 + 1-1/2 + 1-1/2 = 40 in); deck height by stack sum (17 + 5-1/2 + 1-1/2 = 24 in) and by subtraction from the 24 in target; ramp slope length by Pythagoras (75.9 in) and by rise over sine of the 18.4-degree angle (75.9 in); design load by build-up (150 + 100 + 50 = 300 lb) and per leg (4 x 75 = 300 lb); tray fall per foot (1/4 x 3 = 3/4 in) and by percentage (2.08 percent, a 1-in-48 fall). Every fastener is reach-checked and every load-bearing part has a stated bearing.
BEGINNER-FIRST, IN DEPTH: every term defined at first use (hose bibb, drainage tray, rise and run, bite, bearing, through-bolted), a practice-first stage proving the 1 in bite joint split open and the tray slope on a full-size test board, 34 continuously numbered steps in 6 stages, 12 labelled diagrams placed at their steps, a stop-and-check after every stage, mistake fixes (a ponding tray, a refused ramp, a bouncing ramp, a loose tether eye, weeping hose joints, a slime-growing deck), a good/better materials path (stainless fasteners, solid tray panel, joist hangers, freeze-proof hydrant option), and sourcing with all prices labelled ESTIMATE.
You receive: the PDF plan only (digital download, no physical product ships) with cut list, materials list, full two-way verification section, and final completion checklist. Full build plans and material list in the TheWorkshopBlueprint website store at theworkshopblueprint.shop.