
Dog Crate End Table Plan
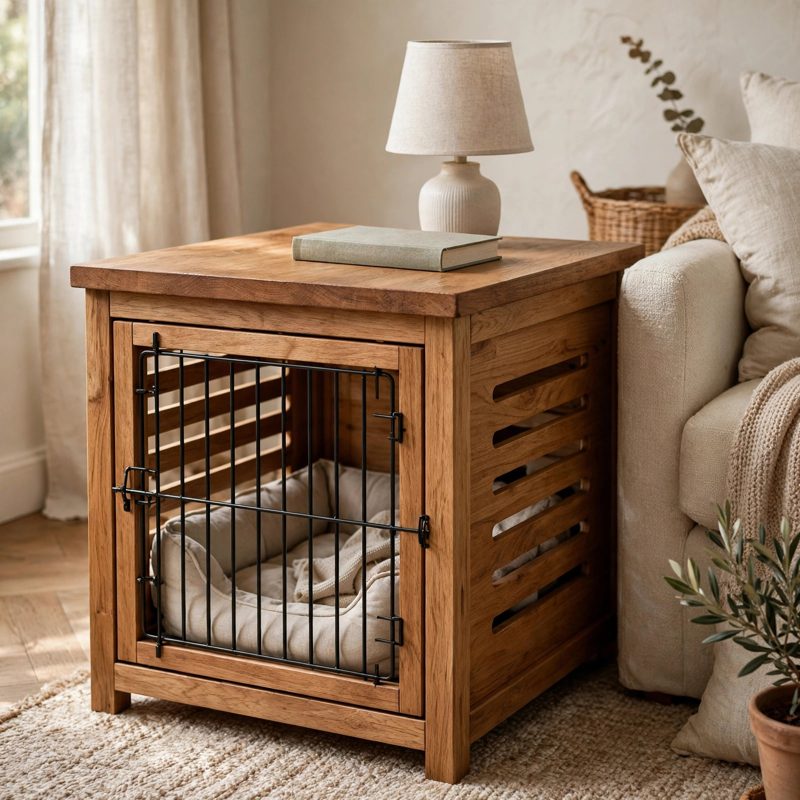
Top-of-the-line, above and beyond the old style - safer by design, and every claim below names a real feature drawn into the plan itself.
THE BUILD: a crate that works as an end table - outside 36 x 24 x 27 in, interior clear 33-1/2 x 21-1/2 x 23-1/2 in, barred front door, solid usable top. Sized honestly for a medium dog, roughly 25-50 lb and up to about 20 in at the shoulder.
SAFER BY DESIGN - THE FEATURES ARE IN THE DRAWINGS: (1) MEASURED ROOM, HONEST RATING - interior clear dimensions are derived two ways (subtraction from the outside, then a tape measure on the assembled frame in Step 12 that you record), checked against a stand-and-turn test (interior diagonal about 39.8 in vs a 30 in turning circle), and the plan states the limit plainly: a dog that cannot stand without ducking is too big for this crate - no crate-training claims beyond gradual, positive introduction. (2) AIR ON THREE SIDES - six 10 x 1 in vent slots in EACH end panel (120 sq in) plus the barred door (about 330 sq in open), roughly 450 sq in of open area total. (3) NOTHING TO CATCH OR CHEW LOOSE - every fastener is reach-checked against a crate rule (the longest interior-path screw stops a full 1 in short of the inside face), door bars are glued in sockets with no interior metal on the standard build, and the plan ends the interior work with a palm-and-paper snag sweep that must pass clean. (4) A LATCH A PAW CANNOT WORK - two-motion lift-and-slide bolt, outside-mounted, tested with a palm paw-test and a one-hand human test. (5) BAR GAPS RULED BY SAFETY - clear gaps of 2 in (2-1/4 in absolute maximum, every gap measured), so bar count follows the gap rule, never the other way round.
BEGINNER-FIRST, IN DEPTH: terms defined at first use (interior clear dimensions, bar spacing, two-motion latch, vent slot), practice-first palm-safe slot and screw-reach tests, 21 continuously numbered steps in 6 stages, 12 labeled diagrams, stop-and-checks after every stage, mistake fixes (wide bar gap, paper snag, binding door, chewing, sticking tray), good/better materials (hardwood dowels vs steel-rod door, butt vs concealed hinges), sourcing with exactly what to order and costs labeled estimates totaling $70-$130.
You receive: the PDF plan only (digital download, no physical product ships) with cut list, materials list, full two-way verification section, and final checklist. Full build plans and material list in the TheWorkshopBlueprint website store at theworkshopblueprint.shop.