
Covered Dog Kennel Run Plan 6x10 ft - Full Roof, Dig Apron, Double-Latch Gate
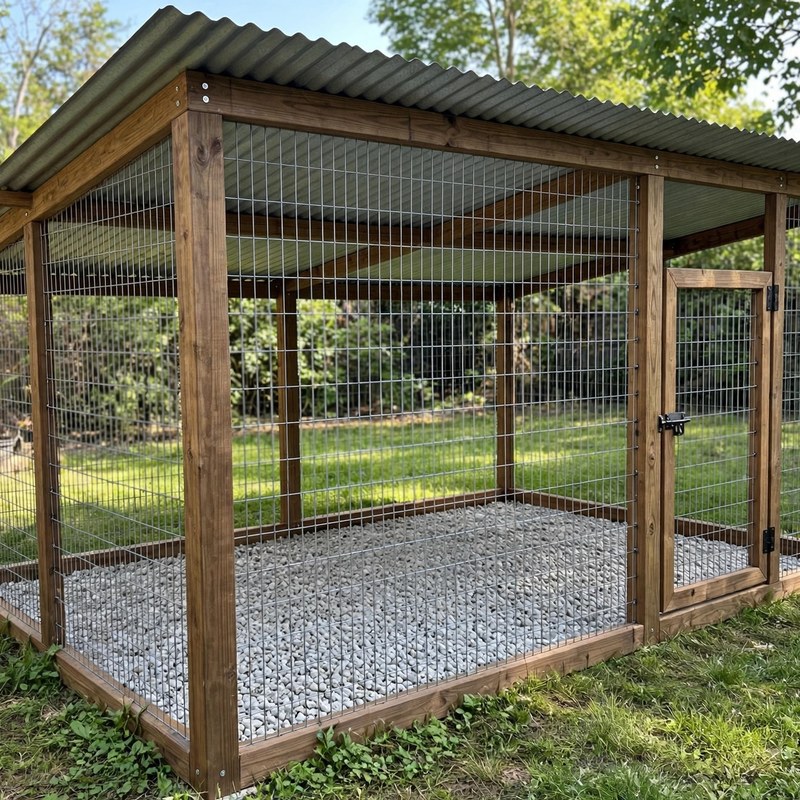
Not a standard off-grid kit - top-of-the-line, above and beyond the old style - safer by design, and every claim below names a real feature drawn into the plan itself.
THE BUILD: a covered dog kennel run, 72 x 120 in (6 x 10 ft), with 72 in welded-wire walls on a six-post 4x4 frame, a full sloped corrugated roof (front bearing 78 in, back 72 in, a real 6 in fall) shading the entire 60 sq ft floor, a 36 in gate in one end wall, and a 12 in welded-wire dig apron pinned flat around the whole outside perimeter.
SAFER BY DESIGN - THE KENNEL FAILURES ARE DESIGNED AGAINST: (1) DIGGING OUT is answered with the 12 in ground apron, pinned every 12 in with 12 in corner overlaps, so a dog digging at the fence line hits wire lying flat under the turf - plus a printed weekly fence-line walk with same-day re-pinning. (2) GATE ESCAPE is answered with two independent latches (top and bottom, each with its own strike) plus a padlock hasp, and a gate built 1/2 in under its measured opening so it never binds and gets left ajar. (3) HEAT is answered with a rigid roof covering 100 percent of the run and open wire on all four sides for airflow - the plan states plainly that shade is not a substitute for water and welfare checks. (4) SHARP WIRE ENDS are designed out: every cut mesh edge lands on a post or rail, stapled flat and folded, with a gated gloved-hand pass at dog height. (5) ROOF UPLIFT AND RACKING are answered with hurricane ties at all twelve rafter ends, washered roof screws at every purlin, posts buried 18 in in tamped gravel, and diagonal-square gates at three stages. HONEST LIMIT, printed in the plan: this run is NOT claimed escape-proof - no honest plan can claim that; the design makes escape harder and slower, and the handover checks are part of the design.
EVERY MEASUREMENT VERIFIED TWO WAYS: footprint by bays (60 + 60 = 120 in) and by tape; floor area by feet (6 x 10 = 60 sq ft) and by inches (72 x 120 / 144 = 60 sq ft); post length by burial math (72 + 18 = 90 in) and by the 8 ft board it is cut from; roof slope by rise/run (6 over 72, slope length 72.25 in) and by horizontal projection of the 84 in rafter (83.7 in, about 5.85 in overhang per side); panel coverage by need (120 + 6 = 126 in) and by supply (5 x 26 = 130, trim 4 in); mesh yield by perimeter-minus-gate (348 in) and by wall-by-wall addition (240 + 36 + 72 = 348 in); apron by need (32 ft + 4 ft corner overlaps = 36 ft) and by roll yield (a 24 in x 50 ft roll halved gives 100 ft of strip); gravel by cylinder volume per hole (1.57 cu ft x 6, minus post displacement = 8.4 cu ft = 17 half-cubic-foot bags) worked two groupings. Every fastener is reach-checked, including the two deliberate short screws: 1-1/2 in roof screws (about 3/4 in bite) because a longer screw would exit the purlin inside the run, and 1-1/4 in hinge screws into the gate stile, tip 1/4 in short of the inside face.
BEGINNER-FIRST, IN DEPTH: every term defined at first use (apron, plate, rafter, purlin, bearing, bite, racking, hurricane tie), a practice-first stage proving the staple line, the diagonal square check, and the bite joint on scrap, 24 continuously numbered steps in 7 stages, 12 labelled diagrams placed at their steps, a stop-and-check after every stage (layout diagonals, post plumb and tape, frame rack test, mesh glove pass, gate swing and latch tests, roof water test, apron and handover gate), mistake fixes (unequal diagonals, a leaning post, bellied mesh, a binding or sagging gate, roof ponding, a lifting apron, corner digging), a good/better materials path (polycarbonate vs metal roof panels, 14 vs 12.5 gauge wire, concrete-set corners, stainless staples), and sourcing with the full lumber yield math for every board - including the two order traps the plan shows worked: 126 in purlins need 12 ft boards, and the gate parts genuinely do not fit in two 8 ft boards.
You receive: the PDF plan only (digital download, no physical product ships) with cut list, materials list, full two-way verification section, and final completion checklist. Full build plans and material list in the TheWorkshopBlueprint website store at theworkshopblueprint.shop.