
Corner Breakfast Nook Banquette Plan
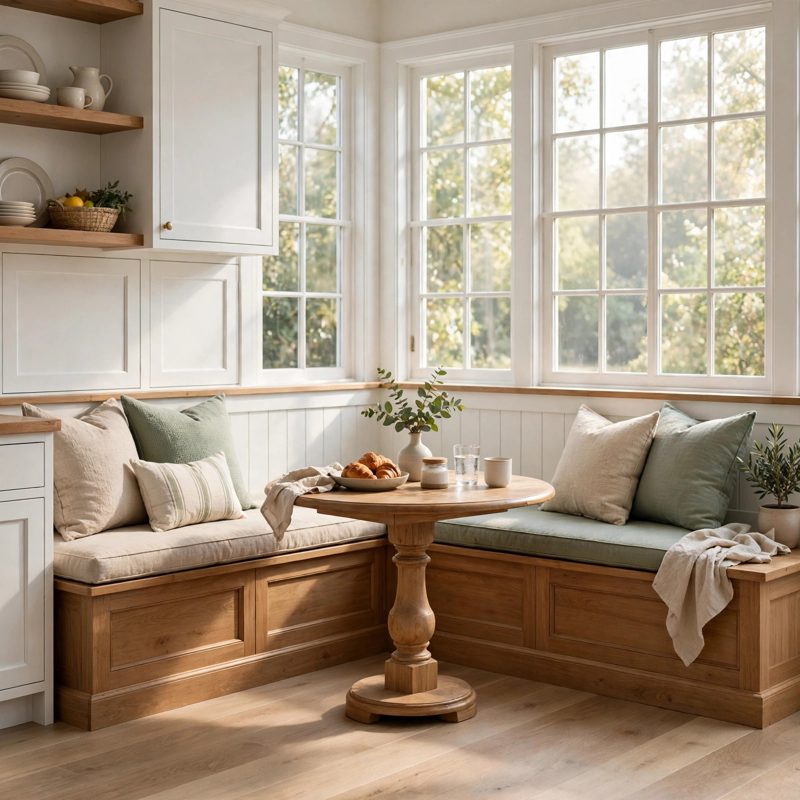
Premium by design, safer by design - and every claim below names a real feature drawn into the plan itself. Verified measurements throughout: every dimension in this plan is checked two independent ways before the first cut.
THE BUILD: an L-shaped corner banquette in plywood box construction with face frames - long bench 72 in along one wall, short bench 48 in of coverage along the adjoining wall (18 in of long-bench depth + 30 in extension box = 48, shown two ways), seat 18 in high x 18 in deep, backs to 36 in total. Two storage compartments, one in each bench, under hinged lift-lid seat tops. Benches only - a pedestal table is out of scope and is not included. Rated 750 lb seated on the long bench (three adults) and 500 lb on the short bench, with supports sized for twice the rating.
SAFER BY DESIGN - THE FEATURES ARE IN THE DRAWINGS: (1) NO SLAMMING LIDS - both lids ride on soft-close, stay-open hinges specified in the plan; each lid must pass a hands-free stay-open test and a slow-close test (ten cycles) before the build is called finished, because the number-one injury on a storage bench is a falling lid on fingers. (2) REAL BEARING, NOT SCREW HANGING - every lid rests on a continuous support ledge giving 1-1/2 in of bearing on all four sides (3/4 in panel + 3/4 in flush cleat), and seat loads run straight down floor-standing box panels. (3) HONEST FINISH SCOPE - the benches are seating and storage; the plan makes no food-contact claim for any finish, stated up front in its Safety First section.
EVERY MEASUREMENT VERIFIED TWO WAYS: short-wall coverage 18 + 30 = 48 in; depth 17-1/4 in box + 3/4 in face frame = 18 in; seat height 17-1/4 + 3/4 = 18 in; back height 18 + 17-1/4 + 3/4 cap = 36 in; seat top split 3 in fixed hinge rail + 15 in lid = 18 in; interiors 70-1/2 x 15-3/4 in and 28-1/2 x 15-3/4 in matching the bottom panels exactly; face frames summed stile-by-stile to 72 in and 30 in; plywood parts about 70 sq ft against three 4x8 sheets (96 sq ft). Every fastener is bite-checked (box screws 1.25 in, ledge and frame screws 0.5 in with tips stopping 1/4 in short of finished faces, hinge screws the supplied 5/8 in).
BEGINNER-FIRST, IN DEPTH: terms defined at first use (banquette, face frame, cleat, bearing, bite, hinge rail, stay-open hinge), a practice-first ledge test and hinge test plus a taped-L floor trial, 35 continuously numbered steps in 7 stages, 12 labeled diagrams - one at every technique stage - a stop-and-check after every stage, mistake fixes (rocking lid, falling lid, binding lid, racked box, screw print-through, creeping L, split end panel), a good/better materials path (standard plywood vs prefinished birch ply; standard stay-open vs specified soft-close stay-open hinges), and sourcing with exactly what to order and costs labeled estimates totaling $340-$650.
You receive: the PDF plan only (digital download, no physical product ships) with cut list, materials list, full two-way verification section, and final checklist. Full build plans and material list in the TheWorkshopBlueprint website store at theworkshopblueprint.shop.