
4x4 Outhouse Plans
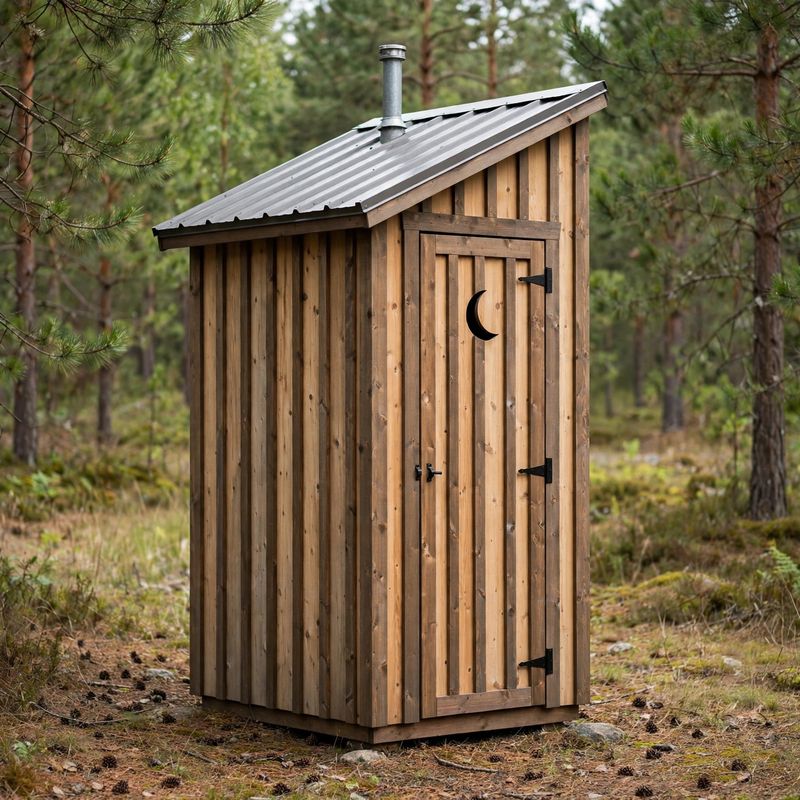
Build a classic 4x4 wooden outhouse for your cabin, off-grid lot, or homestead with these complete step-by-step building plans. This heavy-duty design stands 7.5 ft at the front sloping to 7 ft at the back under a single-slope metal roof, with 2x4 framing, board-and-batten siding, a raised bench seat, a screened 3-in. vent stack running above the roofline, the traditional crescent-moon door cutout, and pressure-treated skids so it can be dragged to a fresh pit. Covers BOTH setups: standard pit riser and composting-toilet bucket configuration, including the story behind the two-hole bench.
What's included: full materials list with standard lumber sizes, a complete cut list with every cut dimensioned, step-by-step build instructions in logical order, and a measurement verification section showing all the math — wall heights, rafter length via Pythagoras, door rough openings, and lumber board counts. Skill level: confident beginner. Tools needed: circular saw, drill/driver, level, tape measure, speed square, jigsaw. Estimated build time: 1 long weekend. NOTE: check local sanitation codes before digging — pit privies are restricted in many areas.
This is a DIGITAL DOWNLOAD — no physical item will be shipped. You will receive a PDF plan document you can print or view on any device.