
Modular Chicken Run Panel Set Plan 8x12 ft - Bolt-Together Hardware Cloth Panels + Gate Panel, Panels Only
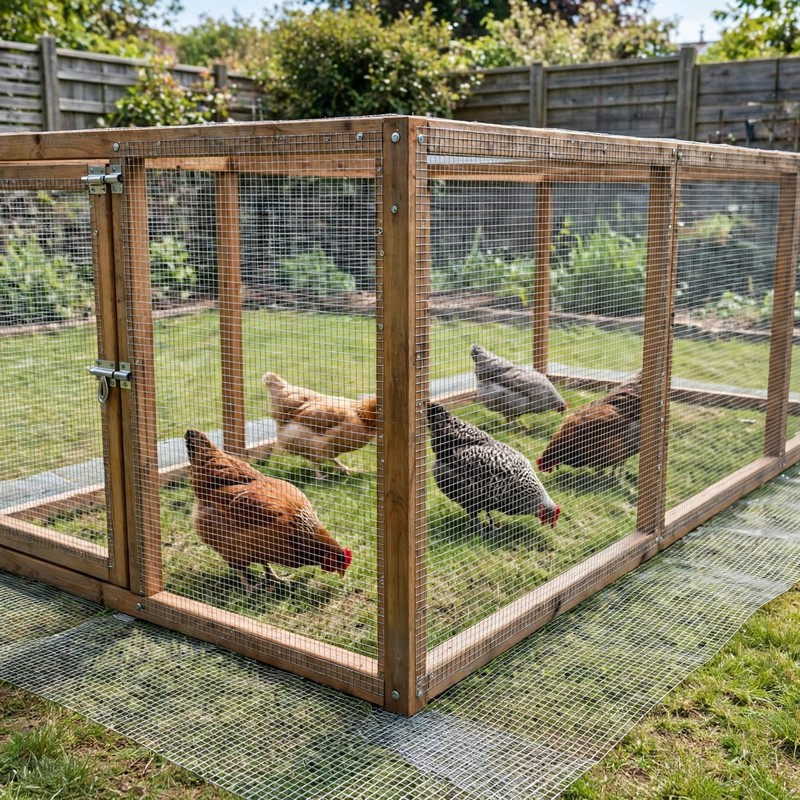
Not a standard off-grid kit - top-of-the-line, above and beyond the old style - safer by design, and every claim below names a real feature drawn into the plan itself.
WHAT THIS PLAN IS - AND IS NOT: this is a PANELS-ONLY run. There is no coop house, no nest boxes, and no roof in this plan, and it is deliberately different from a coop plan (which builds the house) and from a chicken tractor (a small mobile coop with a run under it). You build seven framed panels - four side panels, two end panels, and one gate panel with a hinged door - and bolt them into a free-standing 96 x 144 in (8 x 12 ft) run, 72 in tall, 96 sq ft of floor. It bolts up beside any coop you already own, pop door straight into the run, or stands alone as a secure day yard.
SAFER BY DESIGN - THE RUN FAILURES ARE DESIGNED AGAINST: (1) WRONG WIRE is answered by banning chicken wire outright - the plan states plainly why thin hex netting fails (raccoons tear it and reach through it) and skins every panel and the door in 1/2 in hardware cloth, 19 gauge, welded at every crossing, openings too small for a raccoon to reach through. (2) DIGGING UNDER is answered with a 24 in dig skirt of the same hardware cloth pinned flat around the whole outside perimeter, pinned every 12 in with 12 in corner overlaps and its outer edge folded under and soil-covered, so digging at the fence line hits wire lying flat under the turf. (3) PERMANENT, UNREPAIRABLE ASSEMBLY is answered with carriage bolts at all 21 panel joints - smooth heads inside the run, nuts outside - so the run unbolts to move, one damaged panel swaps out, and a second set bolts on to extend it; the plan has you prove the modular joint once at handover. (4) DOOR ESCAPE is answered with a door built 1/2 in under its measured opening (so it never binds and gets left ajar), two hinges, a latch plus a padlock hasp, and a printed door routine proven ten times. HONEST LIMIT, printed in the plan: this run is predator-resistant when built as drawn - it is NOT claimed predator-proof, and no honest plan can claim that.
EVERY MEASUREMENT VERIFIED TWO WAYS: footprint by parts (48 + 48 = 96 in wide; 3 + 141 = 144 in long) and by the taped site rectangle; floor area by feet (8 x 12 = 96 sq ft) and by inches (96 x 144 / 144 = 96 sq ft), with honest capacity stated as guidance - up to 9 standard hens at the widely used 10 sq ft per bird outdoor-run guideline, fewer for large breeds; height chain 3-1/2 + 65 + 3-1/2 = 72 in; every panel width chain worked by addition and by subtraction (96 - 3 = 93 in gate rails, 31 - 3 = 28 in door rails); gate panel split 60 + 1-1/2 + 31-1/2 + 1-1/2 + 1-1/2 = 96 in; mesh coverage by panels (141 + 48 + 48 = 237 sq ft) and by panel-face perimeter (474 x 72 / 144 = 237 sq ft); mesh roll yield by cutting plan (793 in of bands + 22 ft for the skirt = 88.1 ft of the 100 ft roll); skirt by need (40 ft + 4 ft corner overlaps = 44 ft) and by pin count (48 pins). Every fastener is reach-checked, including the two bolt lengths that are never interchangeable (3-1/2 in bolts through 3 in of wood at straight joints, 5-1/2 in bolts through 5 in of wood at corners, each leaving 1/2 in of thread) and the deliberate 1-1/4 in hinge screws, tip 1/4 in short of the inside faces. A bearing check confirms every panel rests on its full bottom rail - no point loads, nothing hanging off a screw.
BEGINNER-FIRST, IN DEPTH: every term defined at first use (panel, hardware cloth, divider stile, dig skirt, carriage bolt, bite, bearing, racking, pop door), a practice-first stage proving the bite joint, the cut-staple-fold mesh sequence, and the bolted joint on scrap, 24 continuously numbered steps in 5 stages, 12 labelled diagrams placed at their steps, a stop-and-check after every stage (layout diagonals, frame squareness, mesh glove pass, door opening taped at 31-1/2 x 65 in, 21-bolt count with heads inside, skirt and handover gate), mistake fixes (unequal diagonals, a racked frame, bellied mesh, a binding door, a corner bolt that will not reach, a spinning carriage bolt, a lifting skirt, inside digging), a good/better materials path (galvanised vs hot-dip galvanised cloth, stainless staples, a second door latch, corner anchor stakes), and sourcing with the full lumber yield math for every board - including the order trap the plan shows worked: the 93 in gate rails genuinely need 10 ft boards.
You receive: the PDF plan only (digital download, no physical product ships) with cut list, materials list, full two-way verification section, and final completion checklist. Full build plans and material list in the TheWorkshopBlueprint website store at theworkshopblueprint.shop.