
Six-Hole Chicken Nesting Box Bank Plan
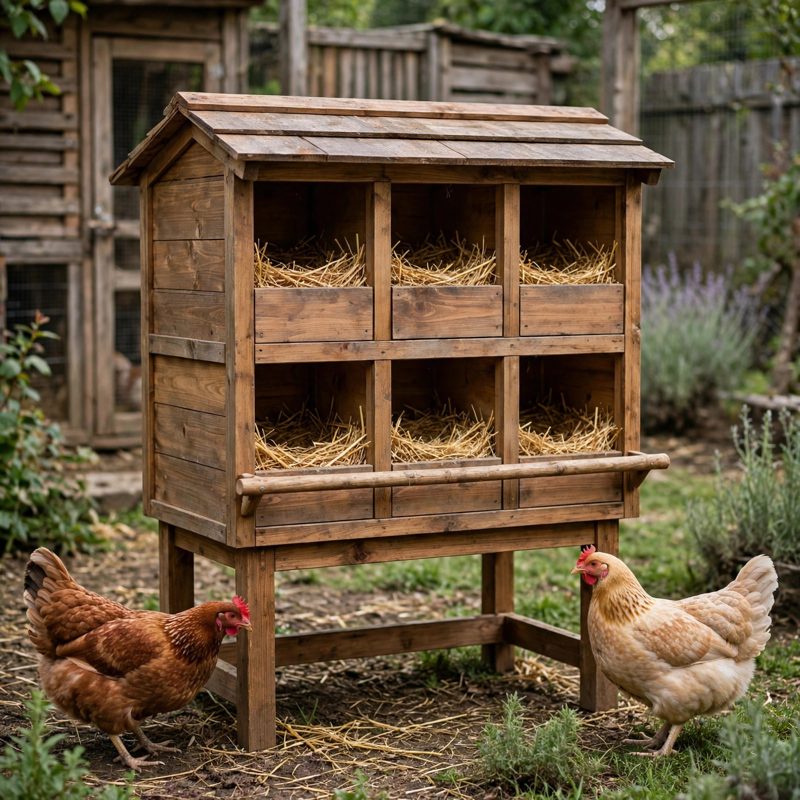
Build a six-hole chicken nesting box bank, 39 inches wide, with two rows of three boxes on an 18 inch stand under a sloped roof. Each box is 12 inches wide x 13 inches tall x 12 inches deep inside - the common guidance for standard hens is about 12 x 12 x 12, and this plan gives the full 12 of width and depth with 13 of height. Six boxes serve roughly 24-30 standard hens at the usual one box per 4-5 hens.
COLLECT EGGS FROM THE BACK: two full-width hinged doors on the back of the bank, one per row, open a full 180 degrees so you collect without reaching under a sitting hen. It is the classic through-wall arrangement when the front sits inside the coop and the back faces out, and just as handy freestanding on the included stand. Each door carries anti-warp battens and a hasp latch (padlock-ready for raccoon country, and the plan says plainly what a latch will and will not stop).
SLOPED FLOORS, HONESTLY TAUGHT: every box has a removable floor insert fixed at a gentle slope - a 3/4 inch drop over the run, about 4 degrees, high at the back on a riser batten, low at the front behind a 4 inch lip board. The bank is roll-out-ready in slope, eggs settle toward the front half instead of the back corner, and each insert lifts straight out for cleaning. The plan states up front why the slope is NOT steepened: steep floors make hens lay on the coop floor instead.
EVERY LOAD RESTS ON SOMETHING: the middle shelf rests ON side cleats AND ON the lower dividers; the top panel rests ON top cleats AND ON the upper dividers; the dividers stand ON the panels below them; the whole carcass rests ON the stand's two bearer rails; bearers rest ON leg tops. The bottom panel's bearing is traced openly to the stand instead of being hidden behind its screws. All math is worked two ways in the plan: the width chain (0.75 + 12 + 0.75 + 12 + 0.75 + 12 + 0.75 = 39), the height chain (0.75 + 13 + 0.75 + 13 + 0.75 = 28-1/4), the depth chain (12 interior + 0.75 door = 12-3/4), the two different door heights derived and re-added (14-1/2 + 13-3/4 = 28-1/4), the insert slope, the roof slope (about 4.9 degrees), the plywood area proving two sheets are required, and the load math (contents about 48 lb; design total 160 lb; 40 lb per leg, checked through the bearers). Every fastener's bite is verified, including the short screws specified at the thin rear roof batten and in the hinge leaves.
PERCHES HENS ACTUALLY USE: a 44 inch roost bar lands the upper row, resting ON cap boards ON perch blocks, its top 5 inches below the upper floor line and 3 inches in front of the face; a step bar ON its own support blocks at 9 inches - exactly halfway up the stand - hops hens to the lower row. Both bars are load-tested with your full body weight in the plan before a hen ever lands on them.
This is a beginner-first plan, not a one-page cut list. Every term is defined at first use (carcass, cleat, divider, riser batten, bearer rail, through-wall mounting), you practice the four critical skills on scrap first - the cleat joint you stand on, the sloped insert with an egg-drift test, the corner-hinge mock-up, and the inside-out perch screw with a palm-smooth check - and every stage has labeled diagrams (12 illustrations, one at every technique step), a stop-and-check checkpoint, fixes for the common mistakes, and a final checklist.
You receive: a PDF plan with cut list, materials list, tool list, 31 continuously numbered steps, 12 diagram figures, full measurement verification (dimension chains, insert and roof slopes, loads computed two ways, every fastener's bite, and bearing), mistake fixes, and a final checklist, plus a materials estimate of $230-$290.
DIGITAL DOWNLOAD: this listing is for the PDF building plan only. No physical product will be shipped. Print it or build from a tablet in the coop.
Full build plans and material list in the TheWorkshopBlueprint website store at theworkshopblueprint.shop.