
Covered Chicken Dust Bath Station Plan
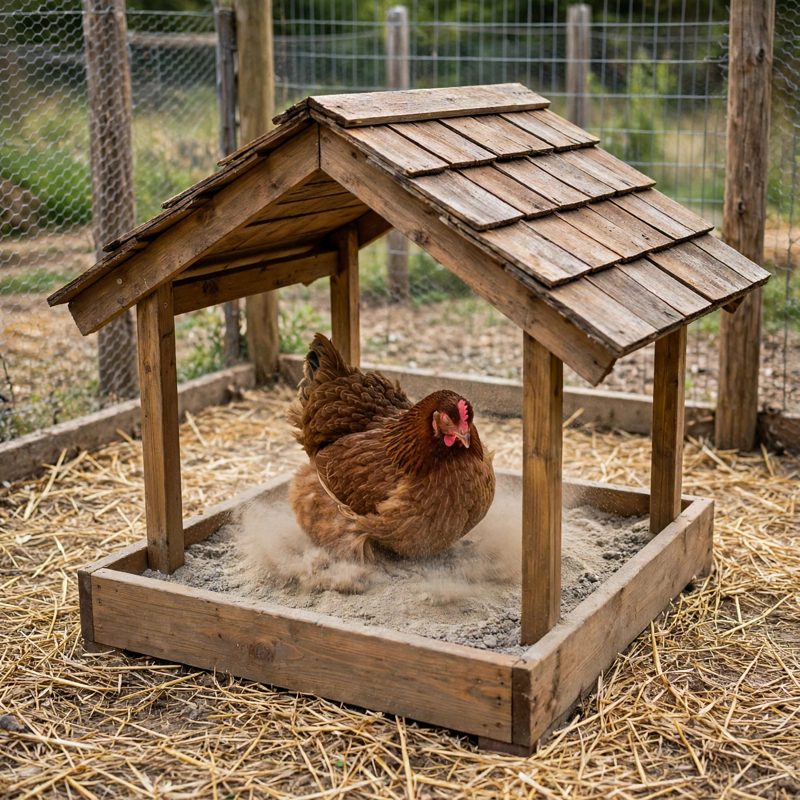
Not a standard off-grid kit - top-of-the-line, above and beyond the old style - safer by design, and every claim below names a real feature drawn into the plan itself.
THE BUILD: a covered chicken dust bath station, tray 44 x 32 in outside (41 x 29 in inside), filled 4 in deep with a dry sand, soil, and wood-ash mix, under a sloped 52 x 40 in roof on four posts, with a removable divided ash and herb tray (20 x 9 in) on the long side. Capacity is stated honestly: 3 to 4 hens bathing at once, with room for others to wait - sized for a small backyard flock, never inflated. The dry mix at the fill line is about 2.75 cubic feet, about 20.6 gallons, about 219 lb - worked two ways in the plan.
SAFER BY DESIGN - THE DUST BATH FAILURES ARE DESIGNED AGAINST: (1) RAIN SOAKING THE MIX is answered with a roof panel overhanging the tray 4 in on every side, a 4 in slope over the 32 in run (about 7 degrees) so water sheets off one low edge, a gated bucket test that must show one clean drip line with no ponding or drip-back, and a gravel drainage strip at the low edge sized for the roof's real runoff - about 9 gallons in a 1-inch rain, computed two ways in the plan. (2) MIX BLOWING AND SCRATCHING OUT is answered with a full 7-1/4 in tray wall and a marked 4 in fill line, leaving 3-1/4 in of freeboard as a wind lip, checked with a fill stick at five points. (3) PREDATOR DIGGING is answered with a 1/2 in hardware-cloth skirt around all four sides - 6 in buried down and 6 in bent outward as a pinned, buried apron - stated honestly as a digging barrier for the station, never as a substitute for a secure coop and run. (4) DUST IN THE KEEPER'S LUNGS is answered with a printed mask rule for every pour, sift, and top-up. The recipe is honest poultry guidance: 5 parts coarse sand, 3 parts dry sifted soil, 2 parts clean sifted wood ash by volume, with food-grade diatomaceous earth optional only, in a small proportion, mask on - and the plan makes no mite-cure, parasite, or health-cure claim for any ingredient, in plain words.
EVERY MEASUREMENT VERIFIED TWO WAYS: tray width by parts sum (29 + 1-1/2 + 1-1/2 = 32 in) and by interior-plus-walls; tray length the same way (41 + 3 = 44 in); tray height by the part stack (1-1/2 + 1/2 + 7-1/4 = 9-1/4 in); freeboard by wall-minus-fill and by tray-top-minus-fill-surface (both 3-1/4 in); mix volume by cubic inches (41 x 29 x 4 = 4,756 cu in = 2.75 cu ft) and by floor area times depth; mix weight by blended density (79.5 lb per cu ft x 2.75 = about 219 lb) and by component weights summed (137.6 + 61.9 + 19.3 = 218.8 lb); roof slope by rise-over-run (4/32, about 7.1 degrees, 32.2 in slope length) and by post heights (36 - 32 = 4 in); roof runoff by roof volume per inch of rain and by the per-square-foot rainfall figure (both about 9.0 gallons); skirt length by perimeter (152 in) and by side sums, with cut lengths totalling 160 in including corner overlaps; and the low-side entry clearance stacked from post, beam, and purlin (about 17-3/4 in above the tray top). Every fastener is reach-checked: cleat screws bite 1 in with the tip 1/2 in short; roof screws bite 1 in; the post carriage-bolt stack (3-1/2 in) leaves about 1/2 in of thread past its lock nut on a 4 in bolt; the one ground-face screw line is depth-stopped and stated openly.
BEARING, NEVER FACE SCREWS ALONE: the tray walls rest on the bottom panel, the panel rests on the skids, the posts bear on the ground, the roof beams rest on the post tops with cleats fitted, the purlins bear on both beams, the roof panel bears on both purlins, and the herb tray rests on two support cleats and lifts off to refill.
BEGINNER-FIRST, IN DEPTH: every term defined at first use (dust bath, freeboard, fill line, hardware cloth, skirt and apron, bearing, bite, cleat, run and rise, purlin), a practice-first stage proving the cleat joint, the hardware-cloth L-bend, the slope layout, and ash sifting on scrap, 24 continuously numbered steps in 6 stages, 12 labelled diagrams placed at their steps, a stop-and-check after every stage (paired marks, tray diagonals, palm sweeps, slope on both sides, bucket test, five-point fill check), mistake fixes (soaked mix, mix on the ground, hens not using it, diggers testing the skirt, a ponding roof, a rocking herb tray, a leaning post, dusty top-ups), a good/better materials path (pine and plywood vs cedar or treated ground-contact stock, a polycarbonate roof, stainless post hardware, heavier 19-gauge cloth - the upgrades that genuinely matter), and sourcing with exactly what to order including the lumber yield math, costs labelled estimates totalling $95-$165.
You receive: the PDF plan only (digital download, no physical product ships) with cut list, materials list, full two-way verification section, and final completion checklist. Full build plans and material list in the TheWorkshopBlueprint website store at theworkshopblueprint.shop.