
Outdoor Cedar Planter Box with Trellis Plan
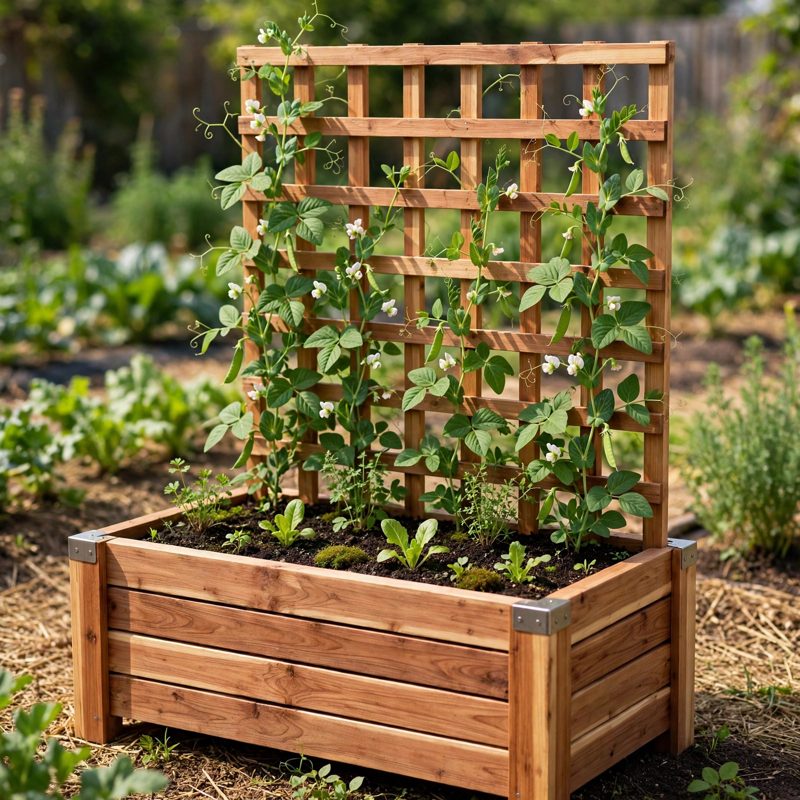
Not a standard off-grid kit - top-of-the-line, above and beyond the old style - safer by design, and every claim below names a real feature drawn into the plan itself.
THE BUILD: an outdoor cedar planter box, 36 x 16 x 18 in, with a flat trellis panel bolted to its own back wall and rising to 60 in total height. The box holds about 3.46 cubic feet of soil (about 25.9 gallons) at the plan's 12 in fill depth - proved two ways in the plan, in cubic inches and in cubic feet, with the corner battens' intrusion subtracted both times. The trellis grid has dimensioned openings of 6 in tall by 5-5/8 in wide for peas, beans, cucumbers, small squash, clematis, and sweet peas. HOW IT DIFFERS FROM ITS NEIGHBOURS IN THIS STORE: the bamboo raised planter box is a lashed bamboo bed on legs with no climbing panel; the obelisk trellis is a free-standing pyramid with no planter; the cedar planter boxes trio is three plain boxes with no trellis at all. This is the combination none of those is - one box and one panel designed as a single unit, the filled soil acting as the trellis's ballast.
SAFER BY DESIGN - THE PLANTER FAILURES ARE DESIGNED AGAINST: (1) UNTREATED CEDAR ONLY, FOOD-SAFE BY MATERIAL - the plan specifies untreated western red cedar throughout and explicitly bans CCA-treated wood and creosote (railroad ties) anywhere food grows; finishes are bare cedar or food-safe oil on the outside faces only. (2) THE TRELLIS IS BOLTED, NOT SCREWED TO THIN STOCK - each upright is through-bolted to the back wall with two 1/4 x 3 in carriage bolts, washers, and nuts, one bolt centred in each of two solid wall courses, so the joint is a clamp whose strength does not depend on screw bite in a 3/4 in board. (3) DRAINAGE IS MANDATORY AND DIMENSIONED - eight bottom boards laid with proved 1/2 in gaps (layout worked two ways: parts sum and pitch count, both 34-1/2 in), lined with landscape fabric that holds soil and passes water; a solid plastic liner is banned in the plan's Safety First section, in plain words. (4) THE FILLED WEIGHT IS STATED - about 210 lb filled and watered (3.46 cu ft of moist mix at 50 lb per cu ft = 173 lb, plus about 38 lb of planter), so the plan's rule is build empty, place empty, fill in place, and never move it filled. (5) THE WIND RATING IS HONEST - the plan works the tipping math in the open: about 1.8 times margin at 30 mph against a solid-sail worst case, with about 40 mph solid-sail gusts named as the threshold; the placement rule that follows is sheltered ground placement, stakes on exposed sites, and never a deck-railing mount - no storm-proof claim anywhere.
EVERY MEASUREMENT VERIFIED TWO WAYS: box length by three part families cut to 36 in (wall boards, skids, trellis strips); depth by parts sum (3/4 + 14-1/2 + 3/4 = 16 in) and by the finished tape; heights by course stack, batten length, and the trellis stack (tie strip 1-1/2 + vertical strip 40-1/2 = the 42 in panel); bottom bearing (3/4 in on each cleat + 13 in clear = the 14-1/2 in board) against the interior depth; upright spacing by inner span (27 in) and by centres (28-1/2 in, midpoint at the 18 in box centre); grid spacing by parts sum and by pitch count in both directions. Every fastener is reach-checked: wall screws #8 x 2 in bite 1-1/4 in into the battens with the tip stopping 1/4 in short of the soil space; the grid's upright screws are #8 x 2-1/2 in through strip and filler block with 1 in of bite; the vertical-strip screws are #8 x 1-1/4 in on purpose - the plan names the long-screw substitution at a vertical as a mistake-fix because it passes clean through the thin strip.
BEGINNER-FIRST, IN DEPTH: every term defined at first use (course, batten, skid, cleat, bearing, bite, carriage bolt, landscape fabric, grid and pitch, tie strip and filler block, sail area, ballast), a practice-first stage proving the corner-batten joint, the 1/2 in spacers, and the placement worksheet, 26 continuously numbered steps in 8 stages, 12 labelled diagrams placed at their steps, a stop-and-check after every stage (including the batten course-line witness, the 34-1/2 in bottom dry-lay, the bolt-course alignment, the three-height grid gap check, and a drainage test with the soil in), mistake fixes (poked-through wall screws, a tip through a vertical strip, a bent upright crossing, standing water, a rocking upright, wind creep, soil washing out, a sagging bottom board), good/better materials (cedar vs clear cedar; coated and galvanized vs 305 stainless screws and bolts - the upgrade that matters most in soil-wet service; woven vs heavier professional fabric; bare cedar vs food-safe oil, outside faces only), and sourcing with exactly what to order - including the lumber yield math (six 36 in and six 14-1/2 in wall boards from four 1x6 x 8 ft; both uprights and all four battens from two 2x2 x 8 ft in a stated cut pattern) - with costs labelled estimates totalling $130-$215. The trellis's limits are stated where they belong: peas, beans, cucumbers, small squash, and flowering climbers yes; grapes, hardy kiwi, and heavy gourds no - those belong on a post-and-wire structure set in the ground.
You receive: the PDF plan only (digital download, no physical product ships) with cut list, materials list, full two-way verification section, and final completion checklist. Full build plans and material list in the TheWorkshopBlueprint website store at theworkshopblueprint.shop.