
10x12 Cedar Pergola Plans
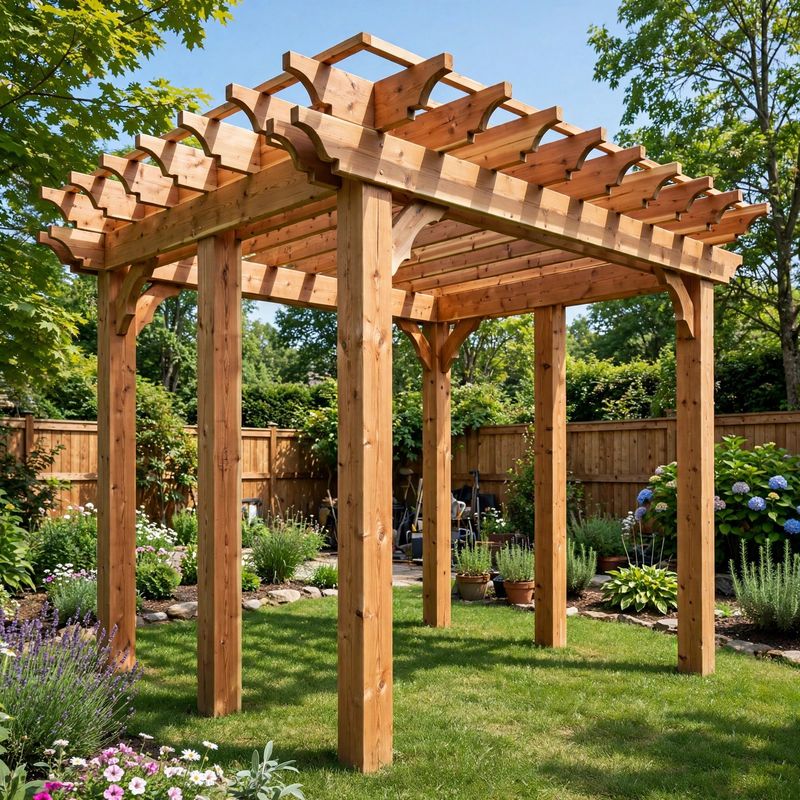
Build a freestanding 10x12 cedar pergola with these complete step-by-step building plans. This timber-frame design features six 6x6 posts on concrete pier blocks (no digging, no concrete mixing), 2x8 beams bolted through the post tops, 2x6 rafters at 24 inches on-center with decorative 45-degree angled tail cuts, and 2x2 shade slats overhead. Sized for a patio dining set or hot tub — and sturdy enough to hang a porch swing from the beams.
What's included: full materials list with every board accounted for, a complete cut list with every cut dimensioned including the 45-degree tail-cut layout (no guesswork), 14 step-by-step build instructions in logical order, and a measurement verification section proving the math — rafter count formula, footprint diagonals, height stack, and cut lengths. Skill level: intermediate. Tools needed: circular saw, drill/driver, 1/2-inch drill bit, tape measure, level, post level, speed square. Estimated build time: 2 days.
This is a DIGITAL DOWNLOAD — no physical item will be shipped. You will receive a PDF plan document you can print or view on any device.