
Cedar Cold Plunge Deck Surround Plan - With Insulated Cover for 100-Gal Stock Tank
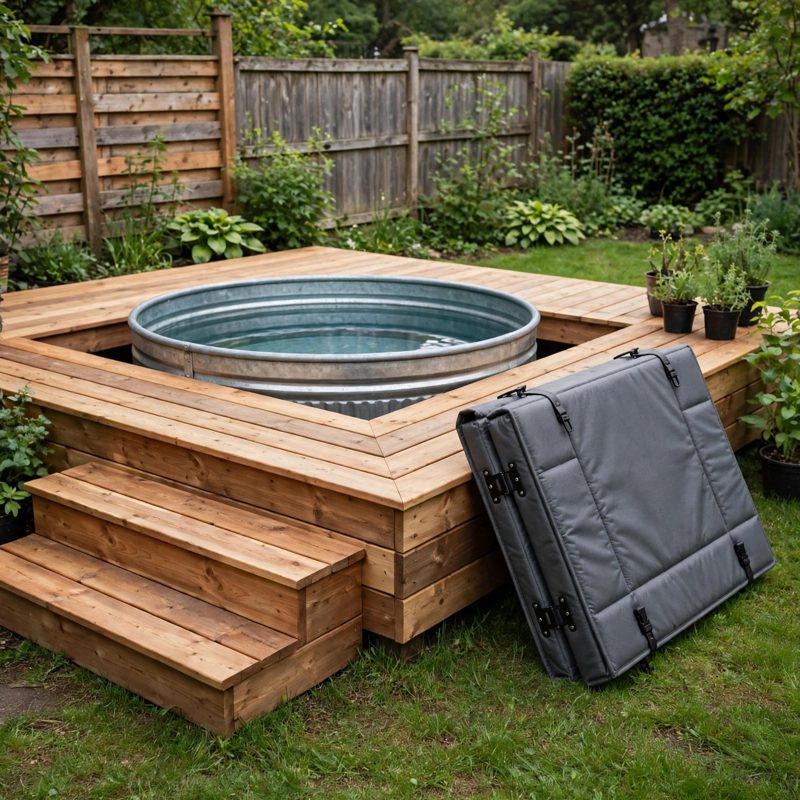
Not a standard off-grid kit - top-of-the-line, above and beyond the old style - safer by design, and every claim below names a real feature drawn into the plan itself.
THE BUILD: a low cedar deck surround, 96 x 60 in at 20 in high, with a 57 x 35 in framed opening, built around a 100-gallon stock tank in the approximately 53 x 31 x 25 in size class (tank purchased separately), plus a foam-core insulated cover at 56 x 34 in and a slip-resistant entry step. This is an open-air, unheated surround and cover - distinct from an enclosed heated sauna and from a plumbed outdoor shower: no enclosure, no heat source, no shower plumbing. The plan makes no health or therapy claims of any kind.
SAFER BY DESIGN - THE FAILURES ARE DESIGNED AGAINST: (1) WATER WEIGHT ON THE WRONG STRUCTURE is designed out: the tank bears directly on its own compacted gravel-and-paver ground pad (60 x 36 in, whole tank base bearing, about 73 lb per sq ft at the 1,100 lb planning load) and the deck carries people only - the water weight, worked two ways in the plan at 834 lb for 100 gal, never passes through a deck board. (2) DROWNING RISK is answered plainly: the cover latches on both long sides with two locking hasps whenever the tank is not in use, the plan prints the never-leave-children-unattended rule, and it states in plain language that the insulated cover is NOT a child-safety cover and is not rated to support a child. (3) FREEZE DAMAGE is answered with a printed rule with no exceptions: drain completely or follow the tank manufacturer's freeze protection exactly, because ice expansion can split plumbing and tank fittings - the plan invents no freeze method of its own. (4) ELECTRICITY NEAR WATER: the plan does no wiring; any pump, chiller, or heater must follow its manufacturer's instructions and connect only to a Ground Fault Circuit Interrupter (GFCI) protected circuit. The plan likewise gives no heating instructions beyond follow the manufacturer's instructions. (5) SLIPS are answered with two equal taped 10 in rises (10 in step, 20 in deck) and fitted slip-resistant tread strips on the step and the standing zone. (6) A BOXED-IN TANK is answered with 2 in of taped inspection clearance on every side and a removable cladding board at the drain fitting.
EVERY MEASUREMENT VERIFIED TWO WAYS: water weight by gallons direct (100 x 8.34 = 834 lb) and by the volume route (100 gal = 13.37 cu ft x 62.4 lb per cu ft = 834 lb); footprint by parts (19-1/2 + 57 + 19-1/2 = 96 in; 12-1/2 + 35 + 12-1/2 = 60 in) and by joist bays and cut lengths (eight 12 in bays = 96 in, joists cut at 60 in); vertical chain by structure (8-1/4 + 5-1/2 + 5-1/2 + 3/4 = 20 in) and by the tank (25 in rim - 5 in reveal = 20 in); opening clearance by subtraction (57 - 53 = 4 in total, 2 in per side) and by three inside-to-inside tapes at framing; pad bearing by margins (3-1/2 in per end, 2-1/2 in per side) and by area (2,160 sq in pad vs 1,643 sq in tank base); cover fit by overhang (1-1/2 in per side) and by foam size (56 - 2 x 3/4 = 54-1/2 in). The plan also prints its two corrections: cladding screws shortened to #8 x 2 in because a 2-1/2 in screw would exit the rim frame, and beam bolts lengthened to 1/2 x 6 in because a 5 in bolt left no thread for washer and nut. Every fastener is reach-checked and every load path is bearing-checked - deck boards bear on joists, joists bear on beams, beams bear on six concrete blocks, opening headers bear in hangers and on trimmers.
BEGINNER-FIRST, IN DEPTH: every term defined at first use (stock tank, surround, ground pad, joist, beam, bearing, bite, reveal, rise, foam-core cover, R-value, GFCI (Ground Fault Circuit Interrupter), hasp), a measure-YOUR-tank worksheet before any cutting (the nominal 53 x 31 x 25 in figures adjust by printed rules if your tank differs), a practice-first stage proving the deck screw joint, the foam cut, and the no-rock paver test on scrap, 28 continuously numbered steps in 7 stages, 12 labelled diagrams placed at their steps, a stop-and-check after every stage, mistake fixes (a rocking paver, a wrong rim reveal, a tight tank opening, cupped boards, a rocking cover, rattling foam, standing water, a peeling tread strip), a good/better materials path (cedar and coated screws vs stainless screws, a second foam layer rated by its maker, and steel pad edging), and sourcing with exactly what to order including the worked board count and a separate tank estimate ($120-$190, estimate, not included). Cover insulation honesty is printed in the plan: the only R-value claimed is the foam manufacturer's printed rating for the foam you buy, recorded by the builder at the cover step. Materials for the surround and cover are estimated at $385-$575.
You receive: the PDF plan only (digital download, no physical product ships) with cut list, materials list, full two-way verification section, and final completion checklist. Full build plans and material list in the TheWorkshopBlueprint website store at theworkshopblueprint.shop.