
Portable Camp Kitchen Chuck Box Plan
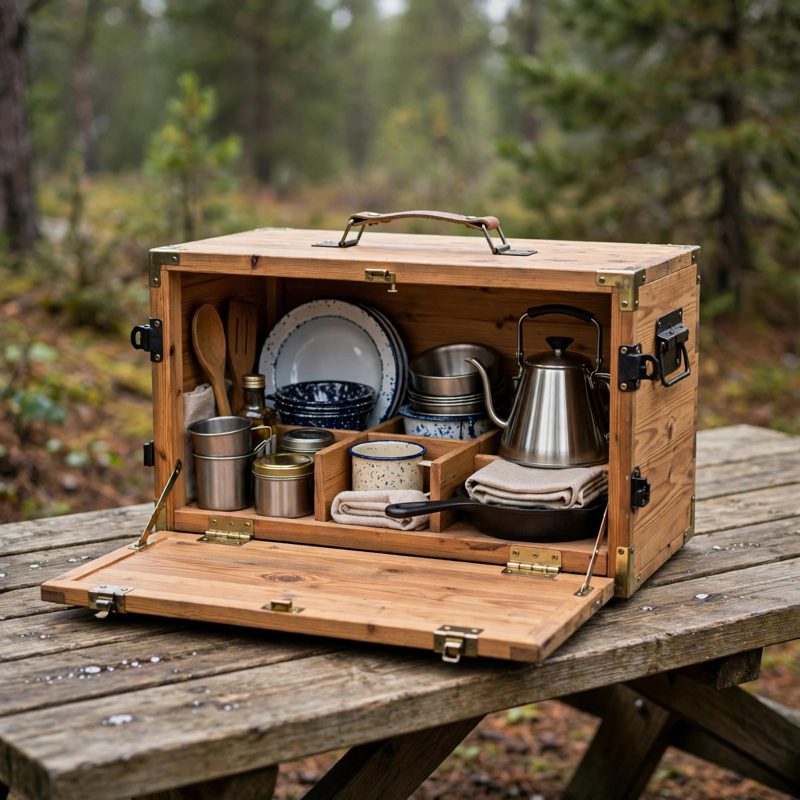
Build a portable camp kitchen chuck box — 26 inches wide x 16 inches tall x 13 inches deep, in plywood and pine — with a front door that folds down on rated support chains to become a level work shelf, six divided cubbies inside (including a full-height tall cubby for a kettle or bottle), two draw latches, and through-bolted side handles.
This is a beginner-first plan, not a one-page cut list. It defines every term at first use, starts with practice joints on scrap (including the plywood-edge split shown on purpose, on scrap only), and works in 32 continuously numbered steps with a stop-and-check checkpoint and mistake fixes at every stage. Every technique step has its own labeled diagram (12 illustrations), including dimension lines, bearing details, and hardware positions.
The honest numbers are printed up front. The empty box weighs about 33-36 lb and about 53-56 lb loaded with a typical 20 lb cookware set — the plan sizes the handles (through-bolted 1/4-20 bolts with fender washers and backing blocks, rated 100 lb each), latches, and hinges for that real load and sets a two-person carry rule. The door shelf limit is 25 lb of cookware, spread out, proved by the chain math: each chain assembly is about 17 inches eye-to-eye, tension at the limit is about 26 lb per side, and the specified chain, quick links, and eye screws are rated 75 lb per side or more. Thin 1/2 inch panels are never asked to do a thick panel's job: the 19 inch shelf rests ON a wall cleat and ON both divider top edges (real bearing, dimensioned), every carcass screw bites into a solid pine cleat, and a full fastener table proves every screw's bite — including the two places where the obvious screw would poke straight through, and the shorter screw the plan substitutes. The cubby math is shown and checked two ways: width 11 + 1/2 + 7 + 1/2 + 6 = 25 inches, height 8 + 1/2 + 6 = 14-1/2 inches, depth 3/4 door + 11-3/4 interior + 1/2 back = 13 inches. A pack map shows exactly which gear fits which cubby.
You receive: a PDF plan with cut list, materials list, tool list, 32 continuously numbered steps, 12 diagram figures, measurement verification (cubby chains, fastener reach, shelf bearing, chain geometry and load, and a two-way weight check), mistake fixes, and a final completion checklist, plus a materials estimate of $110-$150.
DIGITAL DOWNLOAD: this listing is for the PDF building plan only. No physical product will be shipped. Print it or build from a tablet in the shop.
Full build plans and material list in the TheWorkshopBlueprint Etsy shop.