
Buried Storage Vault Plan
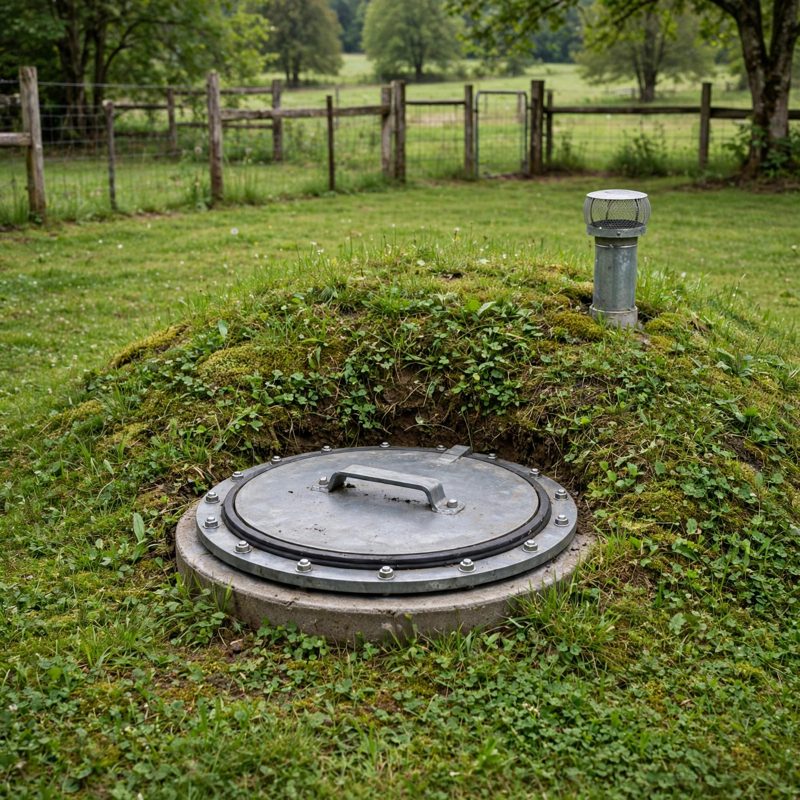
Not a standard off-grid kit. This is the top-of-the-line, above-and-beyond rebuild of the buried storage box - safer by design, with every claim below naming a real feature drawn into the plan itself.
THE BUILD: a block-built dry-storage vault, 6 x 8 ft inside (72 x 96 in) with 60 in of clear height, fully grouted reinforced block walls, a 6 in concrete lid with 12 in of soil cover and a gasketed steel hatch at grade on a precast riser - entry through the lid only, so no wall ever gives up strength to a door opening. DRY STORAGE ONLY: this is not occupied space and the plan never sells it as a shelter.
FIVE SYSTEMS ORDINARY BURIED BOXES LEAVE OUT, ALL DRAWN IN: (1) A FLOOR THAT CAN NEVER POND - graded 1/8 in per ft (1 in over 8 ft, verified two ways) to ONE low-corner sump basin, with a main pump bought by its published head curve at 10 ft of head (30-40 gpm class) against a computed 8 ft of actual lift, a check valve, a 12V battery backup pump in the same basin, and a printed bucket-test schedule (every 3 months and before storm season). (2) AN ANTI-FLOAT DESIGN WITH THE MATH SHOWN - worst-case uplift with groundwater at the surface is 29,122 lb, computed two independent ways that agree to the pound; resisting weight is 41,375 lb from the fully grouted walls, the wide 24 in footing and the soil column standing on its flange - a stated 1.42x safety factor - plus a drainage-first site rule that keeps the water table off the box. (3) HONEST WATERPROOFING - parge coat, membrane and drainage board over a 6 in drainage bed and a gravel perimeter drain at footing level; the plan states plainly that the vault stays dry by drainage plus membrane working together and never prints 'guaranteed dry.' The cellar-style interior groundwater spigot is deliberately OMITTED, and the plan says why: water stays OUT of a storage vault by design. (4) AIR THAT CIRCULATES AND SEALS - 6 in PVC lines to screened terminations 40-100 ft away, intake low and exhaust high, in-line fan pairs working push-pull on the long runs (the vault's 240 cu ft needs only 4 cfm for an air change an hour), and lockable shutoff valves whose stated job is moisture and rodent control for stored goods - never an occupancy or fallout claim. (5) DISTRIBUTED QUIET POWER - sump, vent fans and light each on their OWN LiFePO4 battery in a closed box (35 Ah for the burst-load sump with the largest disguised floodlight-class charger; 20 Ah each for vents and light), charged by camouflaged yard-light-class solar units with the honest wattage ceiling stated in the plan, plus a full spares inventory stored inside (spare fans of the same model, spare float switch, spare check valve, fuses, valve seals, spare hatch gasket, spare battery at storage charge).
EVERY MEASUREMENT VERIFIED TWO WAYS: footprint chains (72+8+8=88, 96+8+8=112), the 90 in dig stack (12+6+60+4+8), block count 184 two ways (23 per course x 8 courses, and wall area / 128 sq in), all four concrete volumes (footing 1.51, floor 0.59, lid 1.48, grout 1.6 cu yd), floor grade, lid weight and load (175 psf actual against a 225 psf design - 1.3x margin, foot traffic only, never vehicles), footing soil pressure 673 psf against a 1,500 psf allowable computed per-area AND per-linear-foot, drainage fall, gravel volumes, and rebar tallies checked against grid density. Every fastener is bite-checked (hatch anchors embed 3-1/4 in in the lid; step-irons bite 3-3/4 in into the grouted cores - which is why every core is grouted) and every load-bearing part rests ON a dimensioned support.
BEGINNER-FIRST, IN DEPTH: terms defined at first use (hydrostatic uplift, bond beam, head, push-pull), a practice section (practice block corner, the 1 in grade with a bucket, reading a pump curve, proving the hatch gasket on the bench) before you dig, 33 continuously numbered steps, 12 labeled diagrams - one at every technique step - a stop-and-check after each of the 8 stages, mistake fixes for every stage, a precast-vault alternative with its honest conditions, sourcing with a good/better path and costs labeled estimates, and a final checklist.
You receive: the PDF plan only (digital download, no physical product ships) with materials list, cut/layout dimensions, full verification section, and the printed test schedule. Full build plans and material list in the TheWorkshopBlueprint website store at theworkshopblueprint.shop.