
Buried Container Shelter Plan - Reinforced
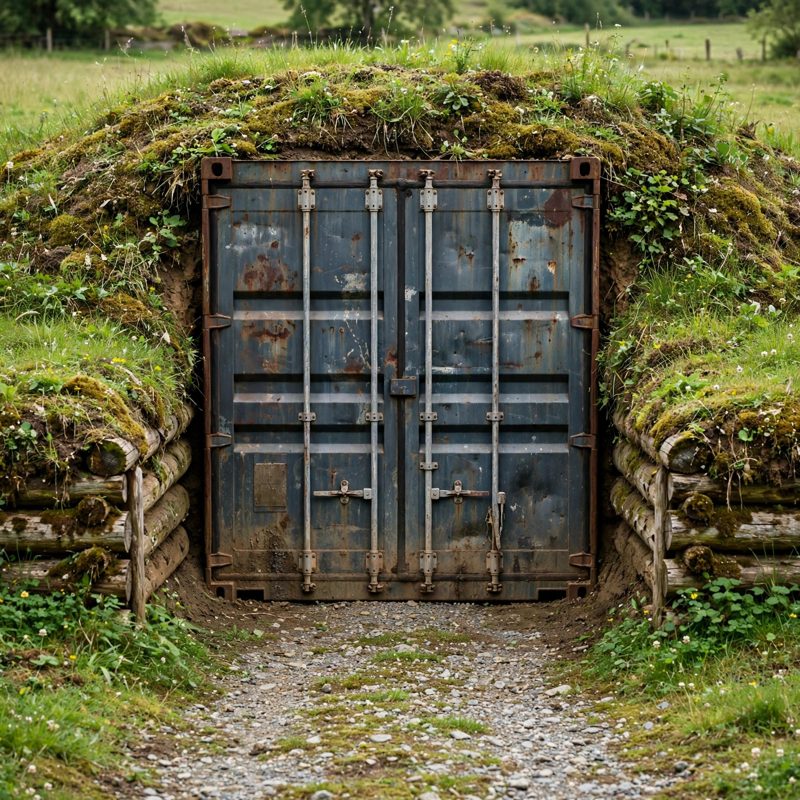
Not a standard off-grid kit. This is the top-of-the-line, above-and-beyond rebuild of the buried shipping container - safer by design, with every claim below naming a real feature drawn into the plan itself.
DISCLAIMER — READ BEFORE YOU BUILD: This plan was designed from standard, time-tested building practice. It has NOT been reviewed, checked, or stamped by a licensed engineer, and it is not represented as meeting any specific building code or standard. Soil, water table, wind, and weather conditions vary by location — it is the builder's responsibility to check local codes and permit requirements and to adapt the build to their own ground and conditions. You build at your own risk.
THE BUILD: one 20-ft container (240 x 96 x 102 in outside, about 236 x 92 x 94 in inside) buried under 24 in of earth cover on two level strip footings, door end opening into a retained, drained entry court, with a framed 24 x 24 in roof escape hatch at the far end as a genuine second exit.
THE HEADLINE - REINFORCEMENT DRAWN IN FROM STEP ONE: a shipping container's corrugated walls and roof were never designed for soil load, and this plan says so on page one and designs against it. Interior strongback framing - 4x4 posts every 24 in with three bolted 2x8 wale lines against BOTH long walls, the opposing walls tied to each other with nine 3/4 in tie rods - meets a computed 3,613 lb per linear foot of soil pressure (170 psf at the wall top rising to 680 psf at the base, with a worksheet for other soils). A steel roof frame - four W8x24 beams bearing on plates on the top side rails directly over post lines - carries the 24 in of cover (220 psf, 35,200 lb, computed two ways) at a stated 3.0x beam margin, instead of asking a thin roof skin to carry it. Corrosion is designed against in layers (surface prep, rust converter, coal-tar epoxy, membrane, drainage board) and condensation is controlled three ways (interior XPS insulation, circulating air, a graded floor that drains what forms anyway).
FAILURE MODES NAMED AND DESIGNED AGAINST: wall buckling (strongbacks, wales, tie rods, balanced backfill - and a hard rule that no soil touches the box until the reinforcement stage is checked), roof overload (the beam frame; cover depth fixed at the computed 24 in; never vehicles), rust-through (the coating system plus drainage), water intrusion (only planned, sleeved, sealable penetrations below grade), CO2 and CO (lockable shutoffs paired with a filtered hand-crank intake, honest sealed-time figures, a battery CO monitor, and a printed flame-only-with-vents-running rule), float-out (stated without varnish: with groundwater at the surface the factor is 0.46x, so the design's answer is a dry-season test-hole site rule - seasonal high water at or below the footing base - plus a perimeter drain to daylight), and single-exit risk (the roof escape hatch with inside-only latch and ladder).
PREMIUM UNDERGROUND SYSTEMS, ALL DRAWN IN: (1) SUMP CORNER - floor deck graded 1 in across to a sealed collection channel falling to one low-corner basin; main pump bought by its published curve AT 12 ft of total head (at least 25 gpm there), check valve, 12V backup pump on its own battery, printed bucket-test schedule (every 3 months and before storm season). (2) AIR - intake low at the far end, exhaust high at the door end, 6 in lines to screened terminations 40-100 ft away, same-model in-line fan pairs working push-pull on the long runs, lockable shutoffs, filtered hand-crank intake for sealed times. (3) GROUNDWATER GALLERY - perforated pipe in a gravel bed outside the waterproofing feeding by gravity through a sealed sleeve to an interior shutoff, a sediment + ceramic/carbon gravity filter, and a labeled spigot; posted trust order: stored water first, groundwater second, surface water last; a dry-season site check decides gallery vs catchment feed to the same tap; two-burner boiling station (flame only with vents running) plus an electric-kettle sealed-times reserve. (4) DISTRIBUTED QUIET POWER - sump, vents, lights, and kettle each on their OWN LiFePO4 battery in a closed box (35 / 20 / 20 / 50 Ah), fused per circuit, charged by disguised yard-light-class solar with the honest wattage ceiling stated; spares stored inside (same-model fans, batteries stored discharged, filter elements, fuses, seals, hatch gasket). (5) REMOTE TERMINATIONS + SURFACE FINISHING - sump discharge daylighted downhill into a gravel soak bed, vent mouths screened in rock piles and plantings, cover planted over, no line pointing at the shelter.
A FULL CONTAINER-BUYING GUIDE: one-trip vs cargo-worthy vs WWT grades, a daylight inspection that rejects bowed walls, racked frames, roof rust-through and chemical-stained floors, CSC plate checks, and delivery/setting on cured footings.
EVERY MEASUREMENT VERIFIED TWO WAYS: the 142 in dig stack, pit diagonals 322.0 in, wall pressure computed as average x height AND as rectangle-plus-triangle (both 3,613 lb per ft), roof soil by area AND by volume (both 35,200 lb), earth cover 16.3 cu yd two ways, backfill 47.4 cu yd by gross-minus-displaced AND by zones (agreeing to the cubic foot), footing pressure 609 psf by area AND per linear foot (2.5x margin), strongback count by module AND by coverage, wale and beam bending checks, floor and channel falls, pump head and bucket-test timing, and air volume with CO2 planning figures. Every fastener is bite-checked and every load-bearing part rests ON a dimensioned support.
BEGINNER-FIRST, IN DEPTH: terms defined at first use (strongback, wale, at-rest pressure, head, push-pull), a practice section (strongback bay push test, practice grade, pump-curve reading, buried coating test) before you dig, 34 continuously numbered steps, 12 labeled diagrams - one at every technique step - a stop-and-check after each of the 8 stages, mistake fixes for every stage, sourcing with a good/better path and costs labeled estimates, and a final checklist.
You receive: the PDF plan only (digital download, no physical product ships) with materials list, cut/layout dimensions, full verification section, and the printed test schedule. Full build plans and material list in the TheWorkshopBlueprint website store at theworkshopblueprint.shop.