
Bathroom Linen Tower Cabinet Plans
Not a standard off-grid kit - top-of-the-line, above and beyond the old style - safer by design, and every claim below names a real feature drawn into the plan itself.
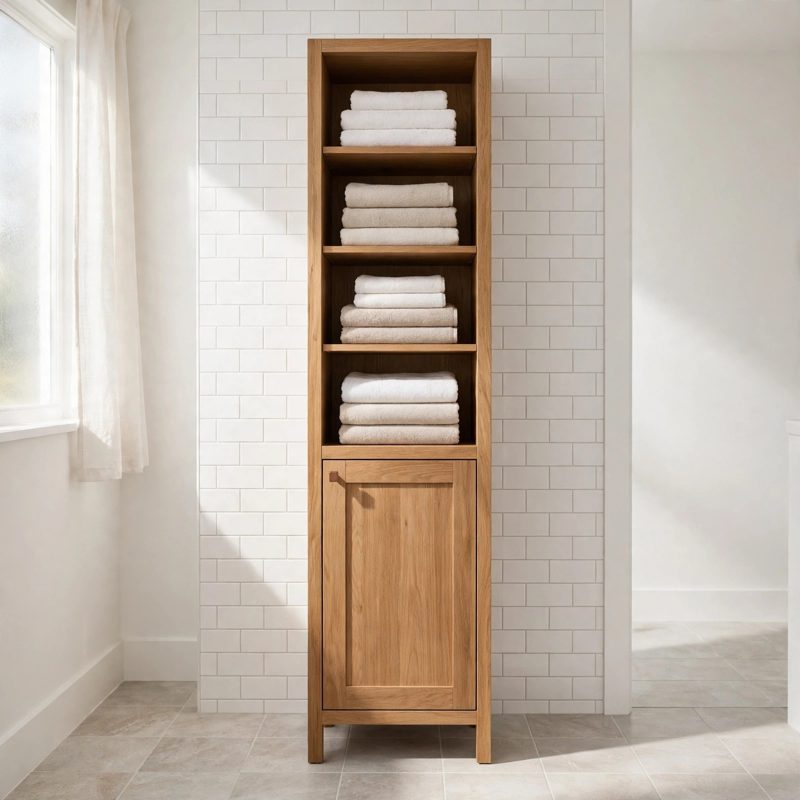
THE BUILD: a tall, narrow bathroom linen tower, 24 in wide x 16-1/4 in deep x 72 in high overall, on a recessed plinth (toe-kick) base. Open adjustable shelves above for folded towels, one inset door below hiding a closed cabinet for bottles and cleaners - four adjustable shelves in all. This is NOT a pantry cabinet (its 15 in shelves are sized to a folded bath towel, not food storage) and NOT a mudroom locker (no hooks, no bench, no outerwear bay) - it is a moisture-finished bathroom tower, and the plan treats it that way throughout.
SAFER BY DESIGN - THE TIP FAILURE IS COMPUTED, NOT HIDDEN: a 72 in tower on a 16 in footprint with a 3 in toe-kick recess tips forward under a horizontal pull of only about 7 lb at the top when empty - the plan works that number two ways in the open (98 lb empty tower, centre of mass 5 in behind the plinth-front pivot: 98 x 5 / 72 = about 6.8 lb). So the wall anchor is a mandatory, gated step, never an accessory: an anchor rail inside the top of the tower is lagged through the back panel into wall STUDS ONLY with the bite worked from your actual wall stack (3 in lag minus 3/4 in rail minus 1/4 in back minus 1/2 in drywall = 1-1/2 in of bite into the stud), a steel anti-tip strap is fitted as a second, independent path, drywall anchors are expressly refused for the anti-tip load, and the plan forbids loading the tower until an empty tug test passes - then repeats the tug test loaded. Anchor demand under a hard 50 lb top pull is worked too: about 47 lb of tension total, about 24 lb per lag, far below the specified bite's capacity.
SHELVES THAT CARRY, ON DIMENSIONED SUPPORT: each adjustable shelf is rated in the plan at a 40 lb design load (towels plus bottles), carried on four 5 mm steel pins - 10 lb per pin, worked in the plan - and stiffened by a 1-1/2 in front nosing whose edge is about 8 times as stiff as the bare shelf edge (stiffness rises with the cube of depth, shown in the plan). Every shelf is load-tested in the build at 40 lb for ten minutes with bow required under 1/32 in. The fixed divider never hangs on screws: it bears on 15 in cleats screwed to both sides, 22-1/2 square inches of wood bearing, and the cabinet bottom bears on the plinth box all round.
BUILT FOR BATHROOM MOISTURE: the plan states a material rule - no raw MDF anywhere, and no MDF at all in the plinth, bottom, or door - and a finish schedule that seals every face and every edge, with a second coat on all edges and on the plinth splash zone, the back and the underside included. Good/better materials throughout: birch plywood or, better, marine-grade panels in the splash zone and stainless door hardware in a steamy room.
EVERY MEASUREMENT WORKED TWO WAYS: height by the main stack (plinth 4 + carcass 68 = 72 in) and by the full interior stack (4 + 3/4 + 27 + 3/4 + 38-3/4 + 3/4 = 72 in); width by chain (3/4 + 22-1/2 + 3/4 = 24 in) and from the back panel and shelf clearance; depth to 16-1/4 in overall by the carcass and by the shelf chain; empty weight two ways at about 95 lb of wood (about 98 lb with hardware); sheet yield proved by area (about 39.6 sq ft of parts against a 32 sq ft sheet - the plan honestly specs two sheets); and every fastener's bite checked, from the carcass screws to the anchor lags.
BEGINNER-FIRST, IN DEPTH: every term defined at first use (carcass, plinth, divider, cleat, nosing, shelf pin, bearing, inset door, stud, lag, bite, anchor rail), a practice-first stage proving the pinned shelf under 40 lb, the anchor lag bite on a stud mock-up at the real wall stack, and the 1/16 in inset-door gap, 28 continuously numbered steps in 7 stages, 12 labelled diagrams placed at their steps, a stop-and-check after every stage (including the two anchor gates), mistake fixes (a rocking tower, a rocking or bowing shelf, a binding door, peeling splash-zone finish, a blown-through pin hole, a catch that needs a yank), and sourcing with exactly what to order, costs labelled estimates totalling $185-$290.
You receive: the PDF plan only (digital download, no physical product ships) with cut list, materials list, full two-way verification section, and final completion checklist. Full build plans and material list in the TheWorkshopBlueprint website store at theworkshopblueprint.shop.