
Cedar Bat House Plan - 4-Chamber Pole-Mounted
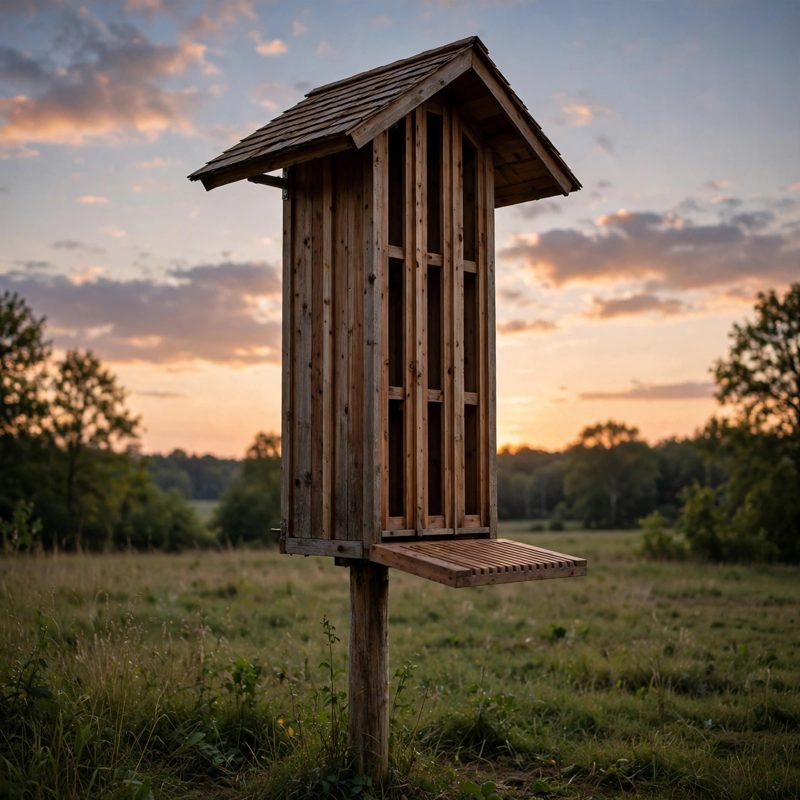
Not a standard off-grid kit - top-of-the-line, above and beyond the old style - safer by design, and every claim below names a real feature drawn into the plan itself.
THE BUILD: a four-chamber cedar bat house, 28 x 36 x 6 in, with a grooved 6 in landing pad, a 1/2 in front vent slot, and an overhanging roof on a 1/4 in air gap, mounted on its own 20 ft pressure-treated pole with the bottom of the house 12 ft above the ground - inside the 12 to 20 ft band Bat Conservation International (BCI) guidance recommends. Honest biology, stated in the plan and here: the plan follows BCI guidance on chamber spacing, rough interiors, sun exposure, and mounting height, and it makes no occupancy guarantee and invents no success rate - a correct box in a good site is what a plan can deliver.
SAFER BY DESIGN - THE BAT HOUSE FAILURES ARE DESIGNED AGAINST: (1) WRONG CHAMBER SPACING is answered with four chambers at exactly 3/4 in - the BCI-recommended spacing - set by dimensioned side spacer strips at marked positions (0, 1-1/4, 2-1/2, 3-3/4 in) and taped at top, middle, and bottom before the box is closed, never eyeballed. (2) OVERHEATING - the failure that kills flightless pups first - is designed against three ways: a 1/2 in vent slot 6 in below the top of the front, a roof overhanging 2 in per side held 1/4 in above the box so air washes under it, and four chambers joined by a 3 in crossover passage so bats can move to a cooler chamber, plus a printed finish rule (medium tone, never black in a hot climate). (3) SMOOTH INTERIORS are answered with horizontal saw-kerf grooves 1/16 in deep and 1/2 in apart cut into the wood itself on every interior face, both divider faces, and the landing pad - never sanded, and never lined with the plastic mesh that detaches and traps bats. (4) WASP OCCUPATION is answered with the vent slot and exact 3/4 in spacing wasps dislike, plus a printed annual rule: inspect each early spring while the house is empty and knock starter nests down - and never spray insecticide in a bat house, ever. (5) GUANO BLOCKAGE is designed out: the chambers have no floor at all, droppings fall straight through, and the mounting cleats stand the house 1-1/2 in off the pole so guano clears the landing pad instead of bridging the entrance. (6) WIND AND A FALLING HOUSE are answered with numbers printed in the plan: about 7 sq ft of face, about 140 lb of side force at a 20 psf planning wind pressure, about 1,890 ft-lb of ground-line moment - met by a 20 ft pole set 36 in deep in tamped 6 in layers with a gated push test, and four 3/8 x 4 in lag screws with 1-3/4 in of bite each (about 400 lb of conservative withdrawal capacity against a house that weighs about 42 lb).
EVERY MEASUREMENT VERIFIED TWO WAYS: width by panel stack (3/4 + 26-1/2 + 3/4 = 28 in) and by divider-plus-sides; depth by the full chamber stack (3/4 back + four 3/4 chambers + three 1/2 dividers + 3/4 front = 6 in) and by side-panel width plus both panels (4-1/2 + 3/4 + 3/4 = 6 in); front height by its parts (23-1/2 + 1/2 vent + 6 = 30 in) and by the side panels; back height by chamber zone plus landing (30 + 6 = 36 in) and by front plus extension; chamber volume by per-chamber math (536.6 cu in x 4 = 2,146.5 cu in) and by whole-interior-minus-dividers; pole math by total length (36 embedment + 204 exposed = 240 in = 20 ft) and by cleat positions (152 and 176 in above ground, both on the pole with 28 in to spare). The plan also prints the check that changed the design: a 16 ft pole was worked first and FAILED - its top fell below the upper cleat - so the plan specifies the 20 ft pole and forbids shallowing the hole to compensate. Every fastener is reach-checked, including the one place a longer screw fails: spacer strips take a deliberate #8 x 1-1/4 in screw (1/2 in bite, tip 1/4 in short) because a 1-5/8 in screw would exit the side panel.
BEGINNER-FIRST, IN DEPTH: every term defined at first use (chamber spacing, divider, landing pad, kerf groove, vent slot, crossover passage, cleat, bite, bearing, embedment, plumb, guano), a practice-first stage proving the kerf groove, the 4-1/2 in chamber-stack check, and the lag pilot on scrap, 26 continuously numbered steps in 6 stages, 12 labelled diagrams placed at their steps, a stop-and-check after every stage (spacer stack taped, chambers taped at three heights, vent slot taped along its full 28 in, pole push test, siting worksheet walked on the ground), mistake fixes (off-size chambers, an uneven vent, over-deep grooves, a soft lag, a leaning pole, wasps in year one, an empty house after two seasons, guano bridging), a good/better materials path (cedar and galvanised hardware vs stainless fasteners, rough-sawn cedar, and a flashing roof cap - the upgrades that genuinely matter 12 ft up in the weather), and sourcing with exactly what to order including the board-foot yield math and the gravel backfill volume, costs labelled estimates totalling $95-$165. The siting worksheet covers the full BCI set: south to southeast face by compass, 6+ hours of sun with the hot-climate variation stated, 10 ft clearances in every direction, an open drop-and-swoop flight path below the entrance, nearby water noted honestly, and no light shining on the house. Finished house weight is stated honestly two ways at about 42 lb, with a two-person rope-haul mounting step - nobody carries it up a ladder.
You receive: the PDF plan only (digital download, no physical product ships) with cut list, materials list, full two-way verification section, and final completion checklist. Full build plans and material list in the TheWorkshopBlueprint website store at theworkshopblueprint.shop.