
Outdoor Adjustable Chaise Lounge Plan
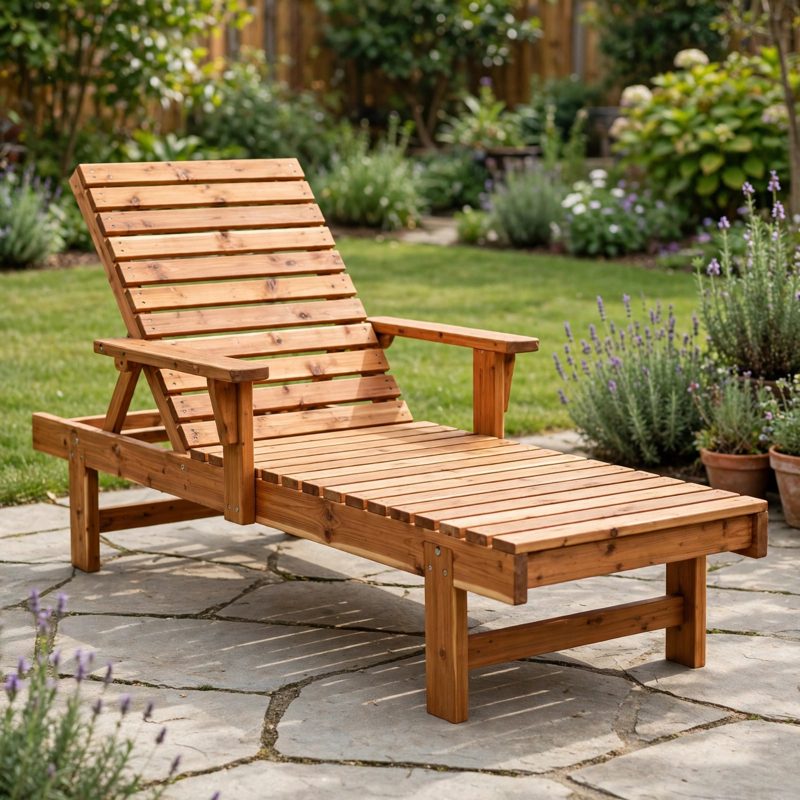
Not a standard off-grid kit - top-of-the-line, above and beyond the old style - safer by design, and every claim below names a real feature drawn into the plan itself.
THE BUILD: a single-person outdoor chaise lounge, 76 x 26 in lying flat, seat height 14-1/4 in, whose back rises through four positive recline positions (about 35, 45, 55, and 65 degrees) plus flat. It is built from ordinary 2x4 framing and full 5/4 deck boards with no kit hardware at all: the back pivot is a 3/8 in through-bolt on each side, and the recline lock is a pair of 2x2 prop struts dropping into notches you cut yourself. Design load is stated in the open: one person, 250 lb maximum, proof-tested in the plan at 300 lb on the seat and 150 lb against the raised back at every notch before first use.
SAFER BY DESIGN - THE CHAISE FAILURES ARE DESIGNED AGAINST: (1) RECLINE SUPPORT FAILURE - the fault that drops a sitter backward - is answered with twin props, one per side, each bearing in a 3/4 in deep cut notch (a positive mechanical seat, never friction or a stamped-metal ratchet tooth), on notch strips screwed to the back rails with five 2-1/2 in screws each, plus a gated 150 lb proof test at every one of the four notches. (2) PIVOT PINCH is designed against with spacer washers holding a 1/8 in working gap at each pivot, nylon lock nuts that cannot vibrate loose, and a printed handling rule: two hands on the top cross rail, fingers on top, never in the pivot or notch zone. (3) BOARD BREAKAGE is answered with full 1 in thick 5/4 deck boards on a short 23 in clear span - bending worked in the plan at about 470 psi against a stated planning allowable of about 800 psi for cedar - and a 300 lb sandbag proof test with a sag-recovery check. (4) TIPPING is stated honestly, not hidden: the seated sitter's weight centre sits about 34 in inside the rear footprint line and the raised back stays over the 72 in base at every angle, while the plan also prints that an empty lounge (about 47 lb in cedar) can be tipped sideways by roughly a 15-20 lb push at the top of its raised back - so the siting rules are level ground, pavers under the legs, and the back folded flat in high wind. (5) ROT starts at the leg bottoms, so the plan sites the legs on pavers, never bare soil, and names the treated-foot and stainless paths where they matter.
EVERY MEASUREMENT VERIFIED TWO WAYS: flat length by zones (44 + 32 = 76 in) and by base-plus-overhang; seat height by the part stack (9-3/4 + 3-1/2 + 1 = 14-1/4 in) and by the pivot-centre route; width by board bearing (1-1/2 + 23 + 1-1/2 = 26 in) and by cross-rail sum; board layouts by parts sum and by pitch count in both seat (44 in) and back (34 in); and the recline geometry itself - each notch distance (29, 24-3/4, 19-7/8, 14-7/8 in from the pivot for a 19 in prop) was solved from the pivot/axle coordinates, rounded to a cuttable fraction, and re-solved to confirm the built angle lands within 0.2 degrees of target, then verified again on the finished frame with a protractor at a gated step. Every fastener is reach-checked: board screws bite 1 in with the tip 2-1/2 in short of exiting; notch-strip and leg screws bite 1 in with the tip 1/2 in short; the pivot bolt stack (3-5/8 in) leaves about 3/8 in of thread past its lock nut on a 4 in bolt; the prop axle rod is 26 in of frame plus 1 in of nut stack per side = 28 in.
BEGINNER-FIRST, IN DEPTH: every term defined at first use (pivot, prop strut, notch strip, bearing, bite, clear span, design load, proof test, story stick), a practice-first stage proving the screw joint, the notch-and-prop fit, and the angle check on scrap, 26 continuously numbered steps in 6 stages, 12 labelled diagrams placed at their steps, a stop-and-check after every stage (paired rail marks, base diagonals, notch pairs matched within 1/16 in, four angles verified within 3 degrees, palm sweeps for screw tips), mistake fixes (binding pivot, a floating prop, a wrong angle traced to its centre, split boards, chipped notches, loosening lock nuts), a good/better materials path (cedar and coated hardware vs stainless pivot and axle hardware, clear grain for the back rails and props, treated feet - the upgrades that genuinely matter outdoors), and sourcing with exactly what to order including the lumber yield math (seven 2x4 x 8 ft cover every frame part with the offcuts becoming the support blocks), costs labelled estimates totalling $120-$210. Finished weight is stated honestly two ways: about 47 lb in cedar, about 67 lb in pine - a two-person carry.
You receive: the PDF plan only (digital download, no physical product ships) with cut list, materials list, full two-way verification section, and final completion checklist. Full build plans and material list in the TheWorkshopBlueprint website store at theworkshopblueprint.shop.