
Above-Ground Storm Shelter / Safe Room Plan
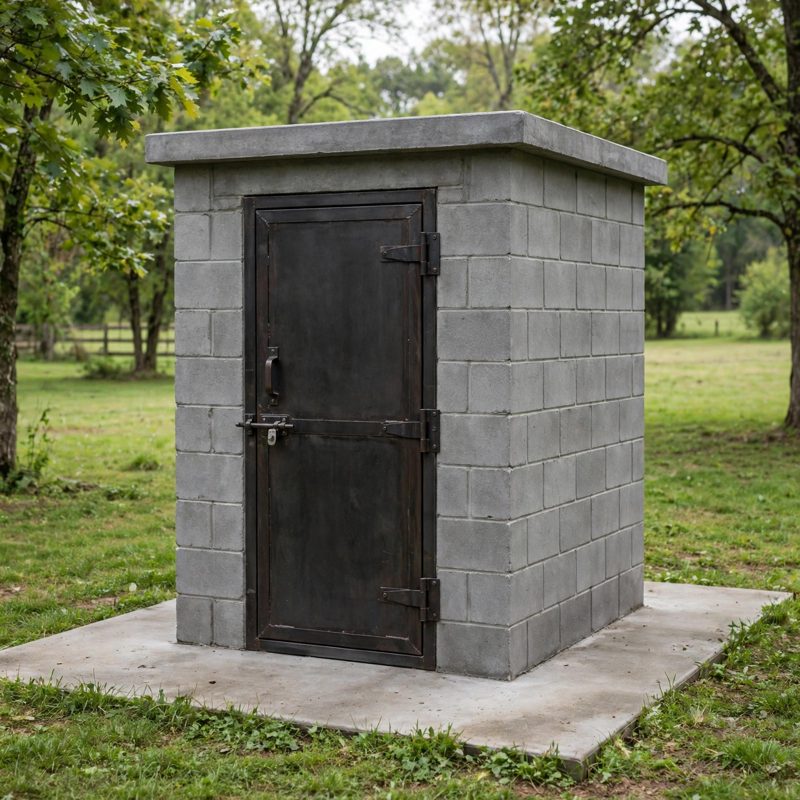
Not a standard off-grid kit. This is the top-of-the-line rebuild of the above-ground safe room - safer by design, with every claim below naming a real feature drawn into the plan itself.
DISCLAIMER — READ BEFORE YOU BUILD: This plan was designed from standard, time-tested building practice. It has NOT been reviewed, checked, or stamped by a licensed engineer, and it is not represented as meeting any specific building code or standard. Soil, water table, wind, and weather conditions vary by location — it is the builder's responsibility to check local codes and permit requirements and to adapt the build to their own ground and conditions. You build at your own risk.
THE BUILD: a steel-reinforced, grout-filled concrete block safe room - interior 6 x 8 ft, 8 ft high - on a 12 in reinforced slab, with a 6 in reinforced concrete roof, an in-swinging steel door, two baffled vents, a bench that seats the rated crew of 6, and under-bench storage. Build it standalone or in a garage corner (the plan saw-cuts the garage floor and pours this slab - it never anchors the room to an unknown 4 in garage pour).
WHAT ORDINARY BLOCK-BOX INSTRUCTIONS LEAVE OUT, ALL DRAWN IN: (1) A LOAD PATH YOU CAN TRACE - roof grid tied to wall verticals bent 12 in into the roof slab, wall bars lapped 40 in (2x the standard #4 lap) to #4 dowels cast into the slab, so uplift must lift roof, walls, and slab together. The plan's worked example shows roof dead weight of about 6,000 lb against about 4,000 lb of example uplift at 140 mph (1.5x on roof weight alone, before wall weight) - stated as a worked example, never as a wind or EF rating. (2) A DOOR THAT CANNOT TRAP YOU - steel door swinging IN so outside debris cannot pin it shut, in a grout-filled frame anchored with six 1/2 in anchors per jamb at a verified 4.06 in embedment, with multi-point latching proven against a simulated debris load. (3) VENTILATION WITH DEBRIS TURNED AWAY - opposed 6 in vents, low in and high out at 28.3 sq in each, each with a baffle plate offset 12 in inside so air turns a corner debris cannot; airflow is proven with the door latched before the room is stocked. (4) WATER KEPT OUT IN THREE LINES - grade falling away, a continuous sealed wall-to-slab joint inside and out proven by a ten-minute-per-wall hose test, and a raised sealed threshold. (5) HONEST RATINGS - occupancy rated at 6 from measured clear floor (30 sq ft at 5 sq ft per person, checked against the 96 in bench seating four plus two), and FEMA P-320 / ICC 500 named as general guidance concepts only, with the plan's not-engineer-checked disclaimer printed in the plan and right here in this listing.
EVERY MEASUREMENT VERIFIED TWO WAYS: block count (23 per course x 12 courses minus 20 for the door = 256 net, confirmed by wall face area at 32,768 sq in / 128 = 256), slab concrete (3.42 cu yd by inches and by feet), roof concrete (1.48 cu yd both ways), rebar tally (591 ft net against 640 ft ordered), roof grid (9 x 10 ft + 11 x 8 ft = 178 ft, counted in two sections), grout volume (about 1.7 cu yd), and every anchor bite-checked (door anchors 4.06 in into grout, ledger anchors 2.25 in, vent screws 1.63 in, shelf screws 1.25 in with the tip inside) with the roof bearing on the full wall thickness, the lintel bearing 8 in each side, and the bench bearing on its ledger and leg rail.
BEGINNER-FIRST, IN DEPTH: terms defined at first use (CMU, cell, grout, bond beam, dowel, lap, baffle, load path), practice first (a two-course mortared panel, a grout cell broken open to prove your fill, the site strung and walked), 34 continuously numbered steps, 12 labeled diagrams - one at every technique stage - a stop-and-check after each of the 8 stages plus practice, mistake fixes for every stage (including the honest ones: a missed roof tie bar and what to do about it), a good/better sourcing path (bagged vs pumped grout; a factory-fitted safe-room door assembly at the one place the plan says not to economize) with costs labeled estimates whose low and high columns sum in the open to $2,340 and $3,550, a stocked-kit and rotation routine, a mounted occupancy card, a timed dark drill as the final step, and a final checklist.
You receive: the PDF plan only (digital download, no physical product ships) with materials list, cut list, full two-way verification section, and the commissioning drill. Full build plans and material list in the TheWorkshopBlueprint website store at theworkshopblueprint.shop.