
A Frame Cabin Plans 12x16, DIY A-Frame Cabin Building Plans with Loft, Off Grid Tiny Cabin Plans, Heavy Duty Wood Framing Plans PDF
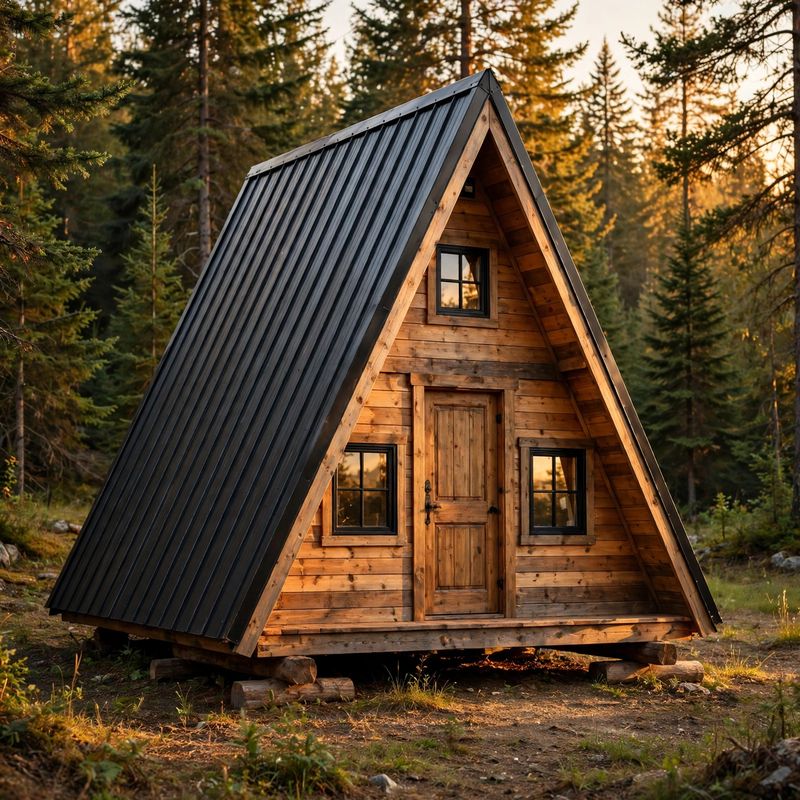
Build your own 12x16 A-frame cabin with these heavy-duty DIY building plans. Designed around a steep 60-degree roof that sheds snow and rain, this cabin sits on a pressure-treated skid foundation (no concrete work), sleeps 1-2 in a rear sleeping loft, and features a 36-inch entry door plus windows in the front gable. Perfect as an off-grid getaway, hunting cabin, Airbnb rental, or backyard bunkhouse.
What's included in this instant download: complete materials list with standard lumber sizes, a verified cut list where every measurement is derived and double-checked (the 60-degree geometry gives clean whole-foot rafter cuts), and step-by-step build instructions from site prep and skids through rafters, gable walls, metal roofing, loft, and ladder. Intermediate skill level; basic tools only (circular saw, drill/driver, level, tape measure, speed square).
This is a DIGITAL DOWNLOAD — no physical plans will be shipped. You get a print-ready PDF you can take to the lumber yard and the job site. Plans are not engineer-stamped; check your local building codes and permits before building.