
Run In Shed Plans 12x30 with Tack Room
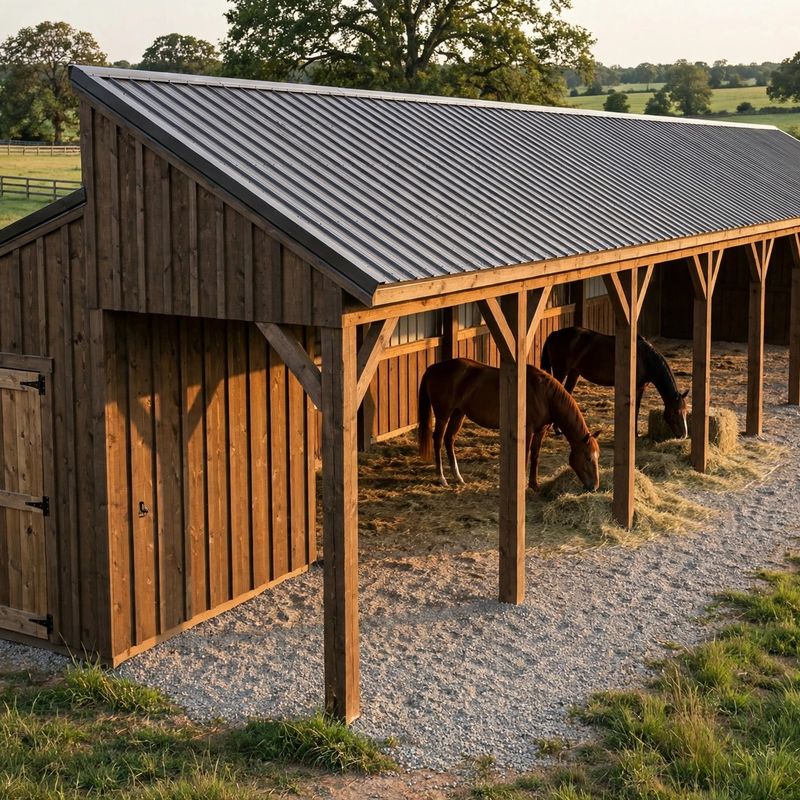
The run-in shelter with the feed room already built in. Most 12x30 loafing sheds leave you hauling grain from the barn and locking saddles in the truck — this one closes its end bay into a lockable 7-1/2 x 12 tack and feed room as a standard part of the design, with a solid sheeted partition and a 36-in. ledged door that opens to the yard, while the other 22 ft 6 in. of frontage stays open shelter for two horses (about 241 sq ft clear), or one horse plus the tractor and gear.
This is not a sketch with a lumber list. It is a complete, beginner-first building plan from the Heavy-Duty Homestead Shelter Series: 44 numbered steps and 12 measured diagrams covering post layout (with the 387.7-in. diagonal check), setting twelve 6x6 posts in concrete, doubled bolted beams, a pattern-rafter method that guarantees all 16 rafters match, wind bracing in every direction (knee braces, strap X-bracing, 32 hurricane ties), 2x10 interior kickboards, a screened ventilation slot, board-and-batten siding, a metal roof sealed for its gentle 2/12 pitch, and a full standard stage that frames, sheets, and doors the enclosed tack/feed room.
Written the way TheWorkshopBlueprint writes every plan: every term defined where it first appears, practice cuts before the real build, a stop-and-check at every stage, the mistakes everyone makes (and how to fix them), a measurement-verification chapter that shows the math behind every dimension (including the snow-country rafter layout: 24 rafters spaced evenly at about 15.7 in. OC), and a final walk-through checklist with room and door checks. Includes full materials and cut lists with quantities — the room's materials are in the main list, not an add-on — a sourcing and cost chapter (materials run about $4,950-$6,300 as of Oct 2026, roughly a third of a delivered equivalent), a tools list, and an honest capacity table that treats the open shelter and the room separately, so you know exactly what fits before you build.
Finished size: 30 ft long x 12 ft deep, 10 ft high at the open front, 8 ft at the back wall; enclosed room about 90 sq ft (about 77 sq ft clear). Skill level: confident beginner with a helper; about 4-5 weekends.
Part of the Heavy-Duty Homestead Shelter Series — also in 12×16, 12×24, 16×24, and 12×36 loafing, or all five sizes in the series bundle.
Instant-download PDF. This listing is for the PLANS only — no physical shelter, lumber, or kit is included. Full build plans and material list in the TheWorkshopBlueprint Etsy shop.